



HOW MUCH WOULD YOU LIKE TO OFFER FOR THIS PROPERTY?

26605 Baldwin ST Dearborn Heights, MI 48127
3 Beds
2 Baths
1,156 SqFt
UPDATED:
Key Details
Property Type Single Family Home
Sub Type SingleFamilyResidence
Listing Status Active
Purchase Type For Sale
Square Footage 1,156 sqft
Price per Sqft $268
Subdivision Valley Park Sub
MLS Listing ID 20261069593
Style Ranch
Bedrooms 3
Full Baths 1
Half Baths 1
Year Built 1956
Lot Size 5,227 Sqft
Acres 0.12
Property Sub-Type SingleFamilyResidence
Property Description
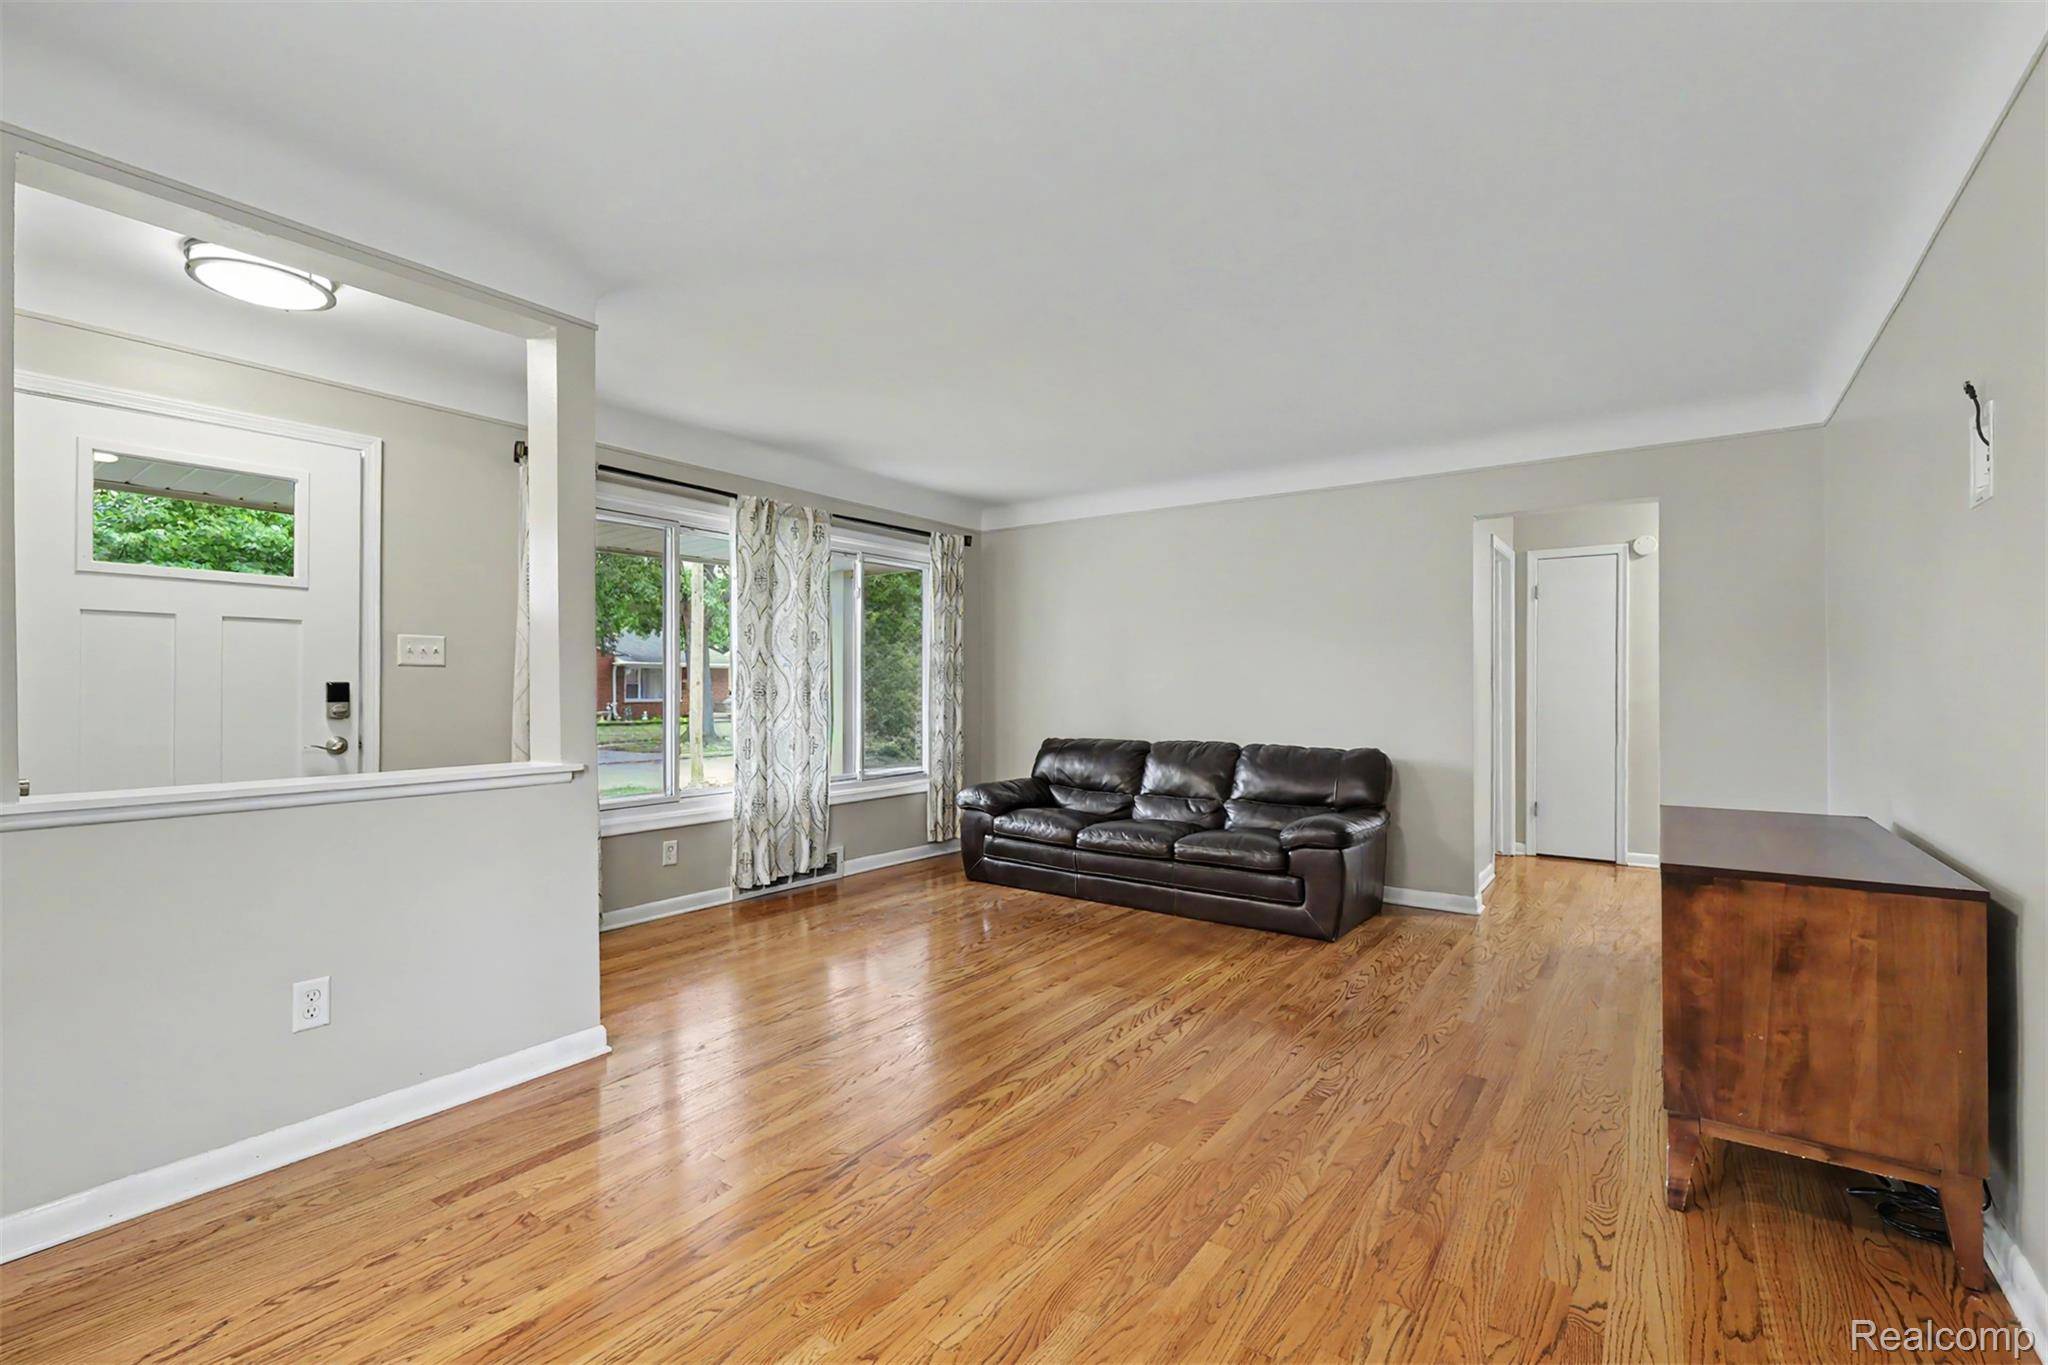
Down the hallway you'll find three generously sized bedrooms, all featuring beautiful hardwood flooring and great closet space. The primary bedroom offers its own private half bath, while the main full bathroom has been completely updated and is brand new! And there's even more downstairs! The full, partially finished basement provides tons of additional living and entertaining possibilities, along with a separate laundry room, dedicated storage room and sauna. The seller has not used the sauna and makes no representation regarding its condition.
Head outside to enjoy the large backyard with patio and storage shed — plenty of room for summer gatherings, pets, kids or simply relaxing outdoors.
MOVE-IN READY. CITY CERTIFIED & COMPLETELY UP TO CODE. IMMEDIATE OCCUPANCY. This is the kind of home that makes you want to start packing before you even finish the showing! Bring your fussiest buyer — this one is clean, updated, ready to go, and the seller is ready to MAKE A DEAL! Come see everything Baldwin Street has to offer and LET'S GET THIS ONE SOLD!
Location
State MI
County Wayne
Area Area05091Dearbornheights
Rooms
Basement Partially Finished
Basement Level, 10 X 10 Laundry
Entry Level, 10 X 11 Bedroom
Entry Level, 8 X 7 BathFull
Entry Level, 14 X 11 Kitchen
Entry Level, 11 X 15 Bedroom
Entry Level, 12 X 15 LivingRoom
Entry Level, 11 X 7 DiningRoom
Entry Level, 12 X 11 Bedroom
Entry Level, 5 X 5 BathLav
Interior
Heating Forced Air, Natural Gas
Cooling Ceiling Fans, Central Air
Fireplace No
Laundry GasDryerHookup, LaundryRoom, WasherHookup
Exterior
Parking Features NoGarage
Fence Back Yard, Fenced, Fencing Allowed
Pool None
View Y/N No
Roof Type Asphalt
Garage false
Building
Foundation Basement, Poured
Sewer Public Sewer, Sewer At Street
Water Public, WateratStreet
New Construction No
Schools
School District Crestwood
Others
Senior Community false
Acceptable Financing Cash, Conventional
Listing Terms Cash, Conventional
Special Listing Condition ShortSaleNo, Standard
Pets Allowed Yes

GET MORE INFORMATION