
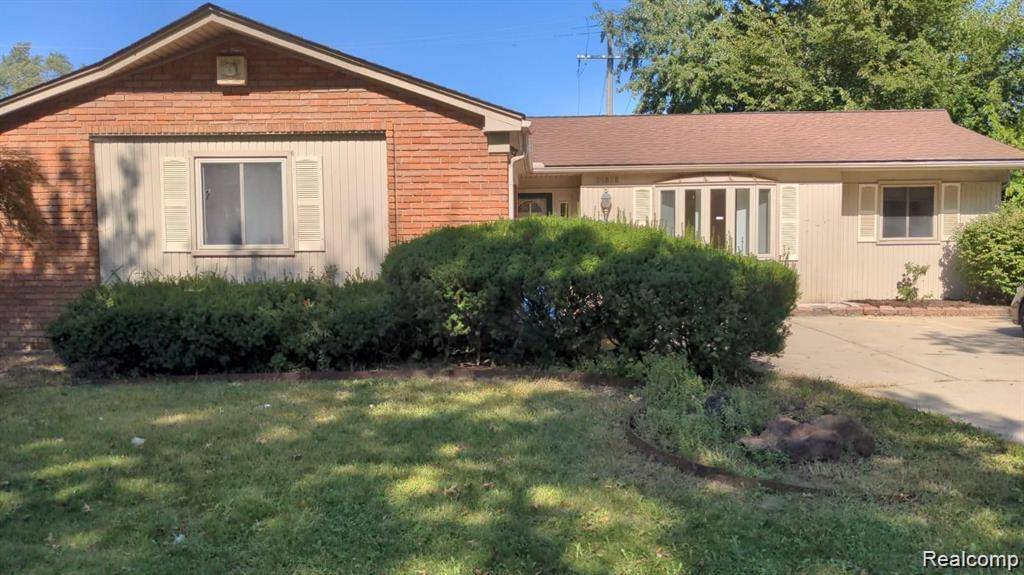
25828 Cherry Hill RD, Dearborn Heights, MI 48127
See all 29 photos
25828 Cherry Hill RD, Dearborn Heights, MI 48127

HOW MUCH WOULD YOU LIKE TO OFFER FOR THIS PROPERTY?

Additional details
$ 2,400
Save
New

25828 Cherry Hill RD Dearborn Heights, MI 48127

3 Beds

2 Baths

1,536 SqFt


UPDATED:

Key Details

Property Type Single Family Home

Sub Type SingleFamilyResidence

Listing Status Active

Purchase Type For Rent

Square Footage 1,536 sqft

Subdivision Dearborn Oaks Sub

MLS Listing ID 20261069473

Style Ranch

Bedrooms 3

Full Baths 1

Half Baths 1

Year Built 1965

Lot Size 7,840 Sqft

Acres 0.18

Property Sub-Type SingleFamilyResidence

Property Description

Presenting a distinctive single-family ranch that was nicely updated over the past few years!! located at 25828 Cherry Hill RD, Dearborn Heights. This property offers a compelling opportunity for discerning individuals seeking a residence that combines established charm with potential for contemporary personalization. The residence encompasses 3 well-proportioned bedrooms, providing comfortable private accommodations. Complementing these are two bathrooms, 2 car attached garage with a full basement offering essential convenience for residents and guests alike. This distinguished property invites further exploration to fully appreciate its appeal. Updated kitchen, updated flooring, updated appliances, updated baths, new paint, 2 car attached garage with a partially finished basement, fenced backyard. Central location, close to shopping, highways, entertainment, medical centers, worship facilities, golf courses and more.

Location

State MI

County Wayne

Area Area05091Dearbornheights

Rooms

Basement Partially Finished

Entry Level, 15 X 12 LivingRoom

Entry Level, 10 X 8 BathFull

Entry Level, 10 X 8 Kitchen

Entry Level, 14 X 9 Bedroom

Entry Level, 15 X 13 GreatRoom

Entry Level, 6 X 7 BathLav

Entry Level, 11 X 9 Bedroom

Entry Level, 12 X 13 Bedroom

Interior

Heating Forced Air, Natural Gas

Cooling Central Air

Fireplace No

Exterior

Parking Features TwoCarGarage, Attached

Garage Spaces 2.0

Pool None

View Y/N No

Roof Type Asphalt

Garage true

Building

Foundation Basement, Poured

Sewer Public Sewer

Water Public

New Construction No

Schools

School District Crestwood

Others

Senior Community false

Acceptable Financing Lease

Listing Terms Lease

Special Listing Condition Standard

Pets Allowed Call, Cats Ok, Dogs Ok


Realcomp MLS
Listed by Hassan I Karadsheh of R2M Realty
NEARBY SCHOOLS & PROPERTIES
Realtyflo Inc

Realtyflo Inc

Brokerage License ID: 6505386963

+1(313) 466-7253

GET MORE INFORMATION

Name
Phone
Message