
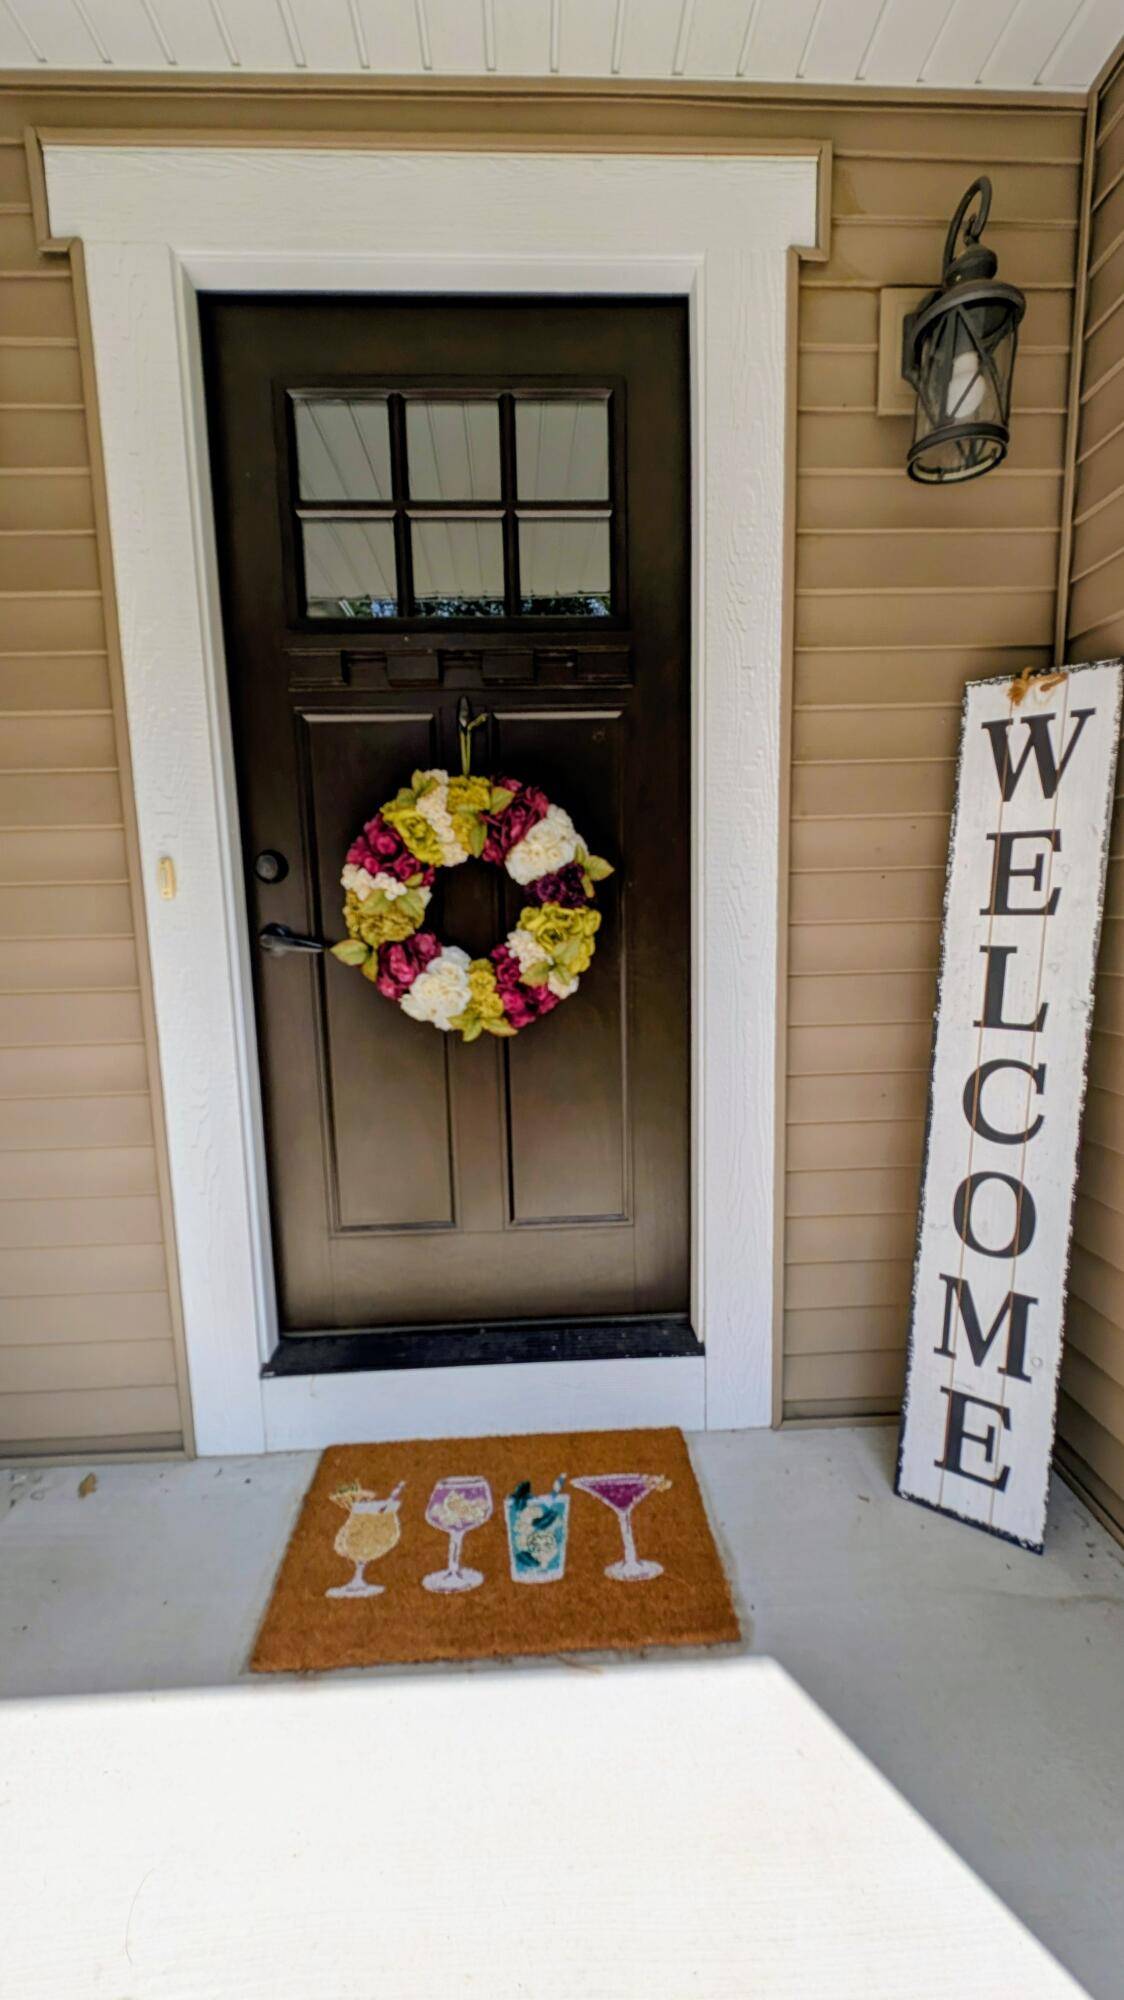
4462 Manchester LN, Cedar Creek Twp, MI 49457
See all 57 photos
4462 Manchester LN, Cedar Creek Twp, MI 49457

HOW MUCH WOULD YOU LIKE TO OFFER FOR THIS PROPERTY?

Additional details
$ 489,900
Est. payment /mo
New

4462 Manchester LN Cedar Creek Twp, MI 49457

3 Beds

2 Baths

1,618 SqFt


UPDATED:

Key Details

Property Type Single Family Home

Sub Type SingleFamilyResidence

Listing Status Active

Purchase Type For Sale

Square Footage 1,618 sqft

Price per Sqft $302

Subdivision Stonegate

MLS Listing ID 71026044188

Style Ranch

Bedrooms 3

Full Baths 2

HOA Fees $400/ann

Year Built 2018

Lot Size 3.310 Acres

Acres 3.31

Property Sub-Type SingleFamilyResidence

Property Description

Serene and private! This beautifully maintained open concept ranch with cathedral ceilings, 3 main floor bedrooms (primary en-suite with walk-in closet) and two full baths is move-in ready. Every room is tastefully decorated, and the dream kitchen features an island prep area and large walk-in pantry. All appliances remain. Main floor laundry. The walk-out lower lever is currently used as a wood working shop (clean, clean, clean!) but has the potential for two more bedrooms and a family room. A toilet is in place, and it is plumbed to add a third full bath. The large deck adds to the vast entertainment space this lovely home provides. The home sits on 3.31 acres atop Cedar creek while the woods provide seasonal views. A 2.5 stall garage PLUS a third stall provides room for your cars, toys and golf cart! The large 12x24 shed offers extra storage or endless potential. If you are a golfer, Stonegate offers a coveted course and clubhouse. HOA is only $400 per year to cover road plowing.Underground sprinkler system, water softener, gorgeous landscaping.220 electric plug in place for your generator of high-power tools. Schedule your tour today!

Location

State MI

County Muskegon

Area Area61081Cedarcreektwp

Rooms

Basement Full, Walk Out Access

Interior

Interior Features WindowTreatments

Heating Forced Air, Natural Gas

Cooling Ceiling Fans, Central Air

Flooring Laminate

Fireplace No

Laundry MainLevel

Exterior

Exterior Feature Garden

Parking Features Attached, GarageFacesFront, GarageDoorOpener, Paved

Garage Spaces 3.0

Community Features Restaurant

Utilities Available CableConnected, NaturalGasConnected

Waterfront Description PrivateWaterFrontage, Stream

View Y/N No

Roof Type Composition

Garage true

Building

Lot Description Sprinklers, Wooded

Foundation Basement

Sewer Septic Tank

Water Well

New Construction No

Schools

School District Holton

Others

Acceptable Financing Cash, Conventional, FHA, VaLoan

Listing Terms Cash, Conventional, FHA, VaLoan

Special Listing Condition Standard

Virtual Tour https://www.propertypanorama.com/instaview/wmlar/26044188


Realcomp MLS
Listed by Lynda Lear Balkema of Aldyn Breeze Realty LLC
NEARBY SCHOOLS & PROPERTIES
Realtyflo Inc

Realtyflo Inc

Brokerage | License ID: 6505386963

+1(313) 466-7253

GET MORE INFORMATION

Name
Phone
Message