
10071 Hideaway CT SE #20, Gaines Twp, MI 49316
See all 41 photos
10071 Hideaway CT SE #20, Gaines Twp, MI 49316

HOW MUCH WOULD YOU LIKE TO OFFER FOR THIS PROPERTY?

Additional details
$ 925,000
Est. payment /mo
Save
Open Tue 10AM-2PM

10071 Hideaway CT SE #20 Gaines Twp, MI 49316

4 Beds

3 Baths

3,097 SqFt


Open House

Tue Aug 25, 10:00am - 2:00pm

Tue Sep 01, 10:00am - 2:00pm

UPDATED:

Key Details

Property Type Single Family Home

Sub Type SingleFamilyResidence

Listing Status Active

Purchase Type For Sale

Square Footage 3,097 sqft

Price per Sqft $298

MLS Listing ID 65026043729

Style Traditional

Bedrooms 4

Full Baths 2

Half Baths 1

HOA Fees $1,000/ann

Year Built 2026

Lot Size 1.210 Acres

Acres 1.21

Property Sub-Type SingleFamilyResidence

Property Description

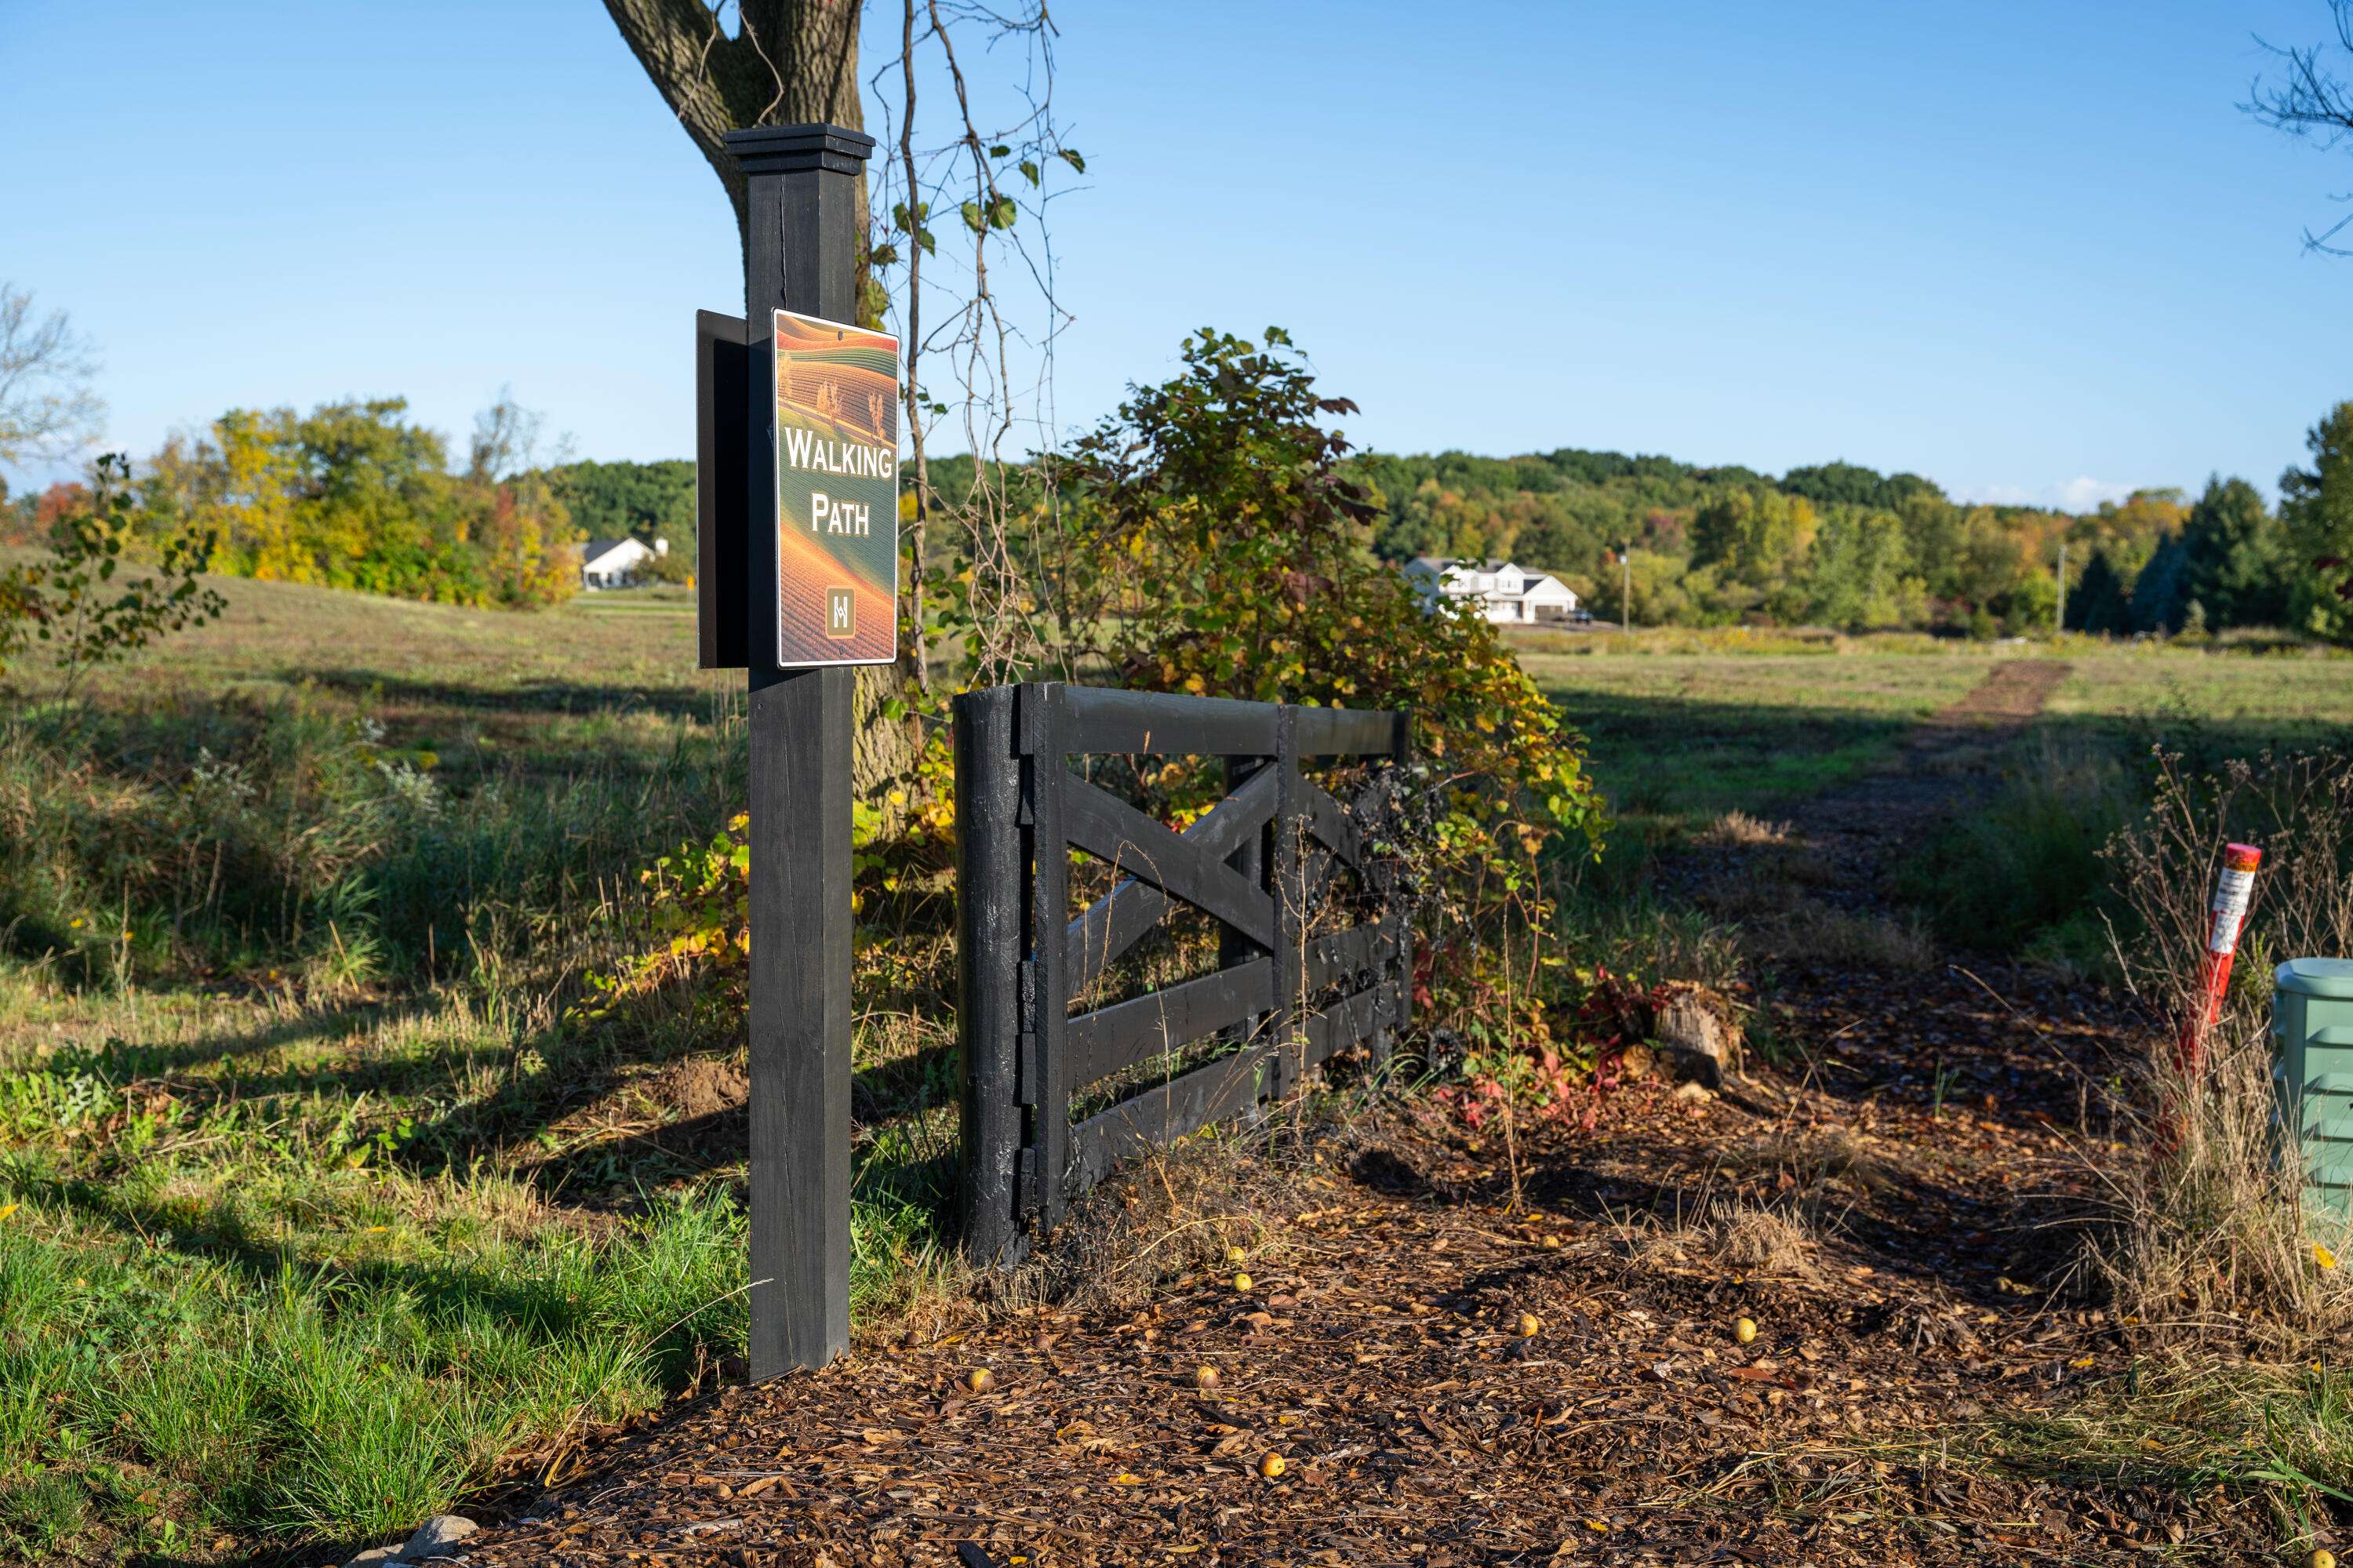
Behind the front entry crossbuck fence and berm, tucked into a private culd-e-sac you will this completely finished EAGLE CREEK home with all the bells and whistles. Finished, furnished and staged show off the rooms, and landscaped with lawn and irrigation, truly turn key! Hideaway is Caledonia's premier neighborhood with generous size lots that welcome outbuildings and over 40 acres of common area wrapped throughout the neighborhood with walking trails. This home is dialed in with design, fit and finish. Come take a tour today to see what the total package looks like. Other highlights: 3 stall garage, a walk-in pantry, a mudroom off the kitchen and a finished living room in the lower level. 15 Minutes to Kent County Airport, 15 minutes to downtown Grand Rapids if you drive fast. Natural Gas, High Speed Internet. A sweet country feel but yet community to do life with! Private community amungst other well invested and quality home. Home is complete and ready for ya! Home warranty

Location

State MI

County Kent

Area Area41221Gainestwp

Rooms

Basement Daylight

Main Level BathLav

Upper Level BathFull

Upper Level BathFull

Interior

Interior Features Pantry

Heating Forced Air, Natural Gas

Cooling Central Air

Fireplaces Number 1

Fireplaces Type FamilyRoom

Fireplace Yes

Laundry LaundryRoom, MainLevel

Exterior

Parking Features Attached, Concrete

Garage Spaces 3.0

Utilities Available CableConnected

View Y/N No

Roof Type Asphalt

Garage true

Building

Lot Description CulDeSac, HillyRavine

Sewer Septic Tank

Water Well

New Construction Yes

Schools

School District Caledonia

Others

Acceptable Financing Cash, Conventional

Listing Terms Cash, Conventional


Realcomp MLS
Listed by Brian T DeSmit of Apex Realty Group
NEARBY SCHOOLS & PROPERTIES
Realtyflo Inc

Realtyflo Inc

Brokerage | License ID: 6505386963

+1(313) 466-7253

GET MORE INFORMATION

Name
Phone
Message