
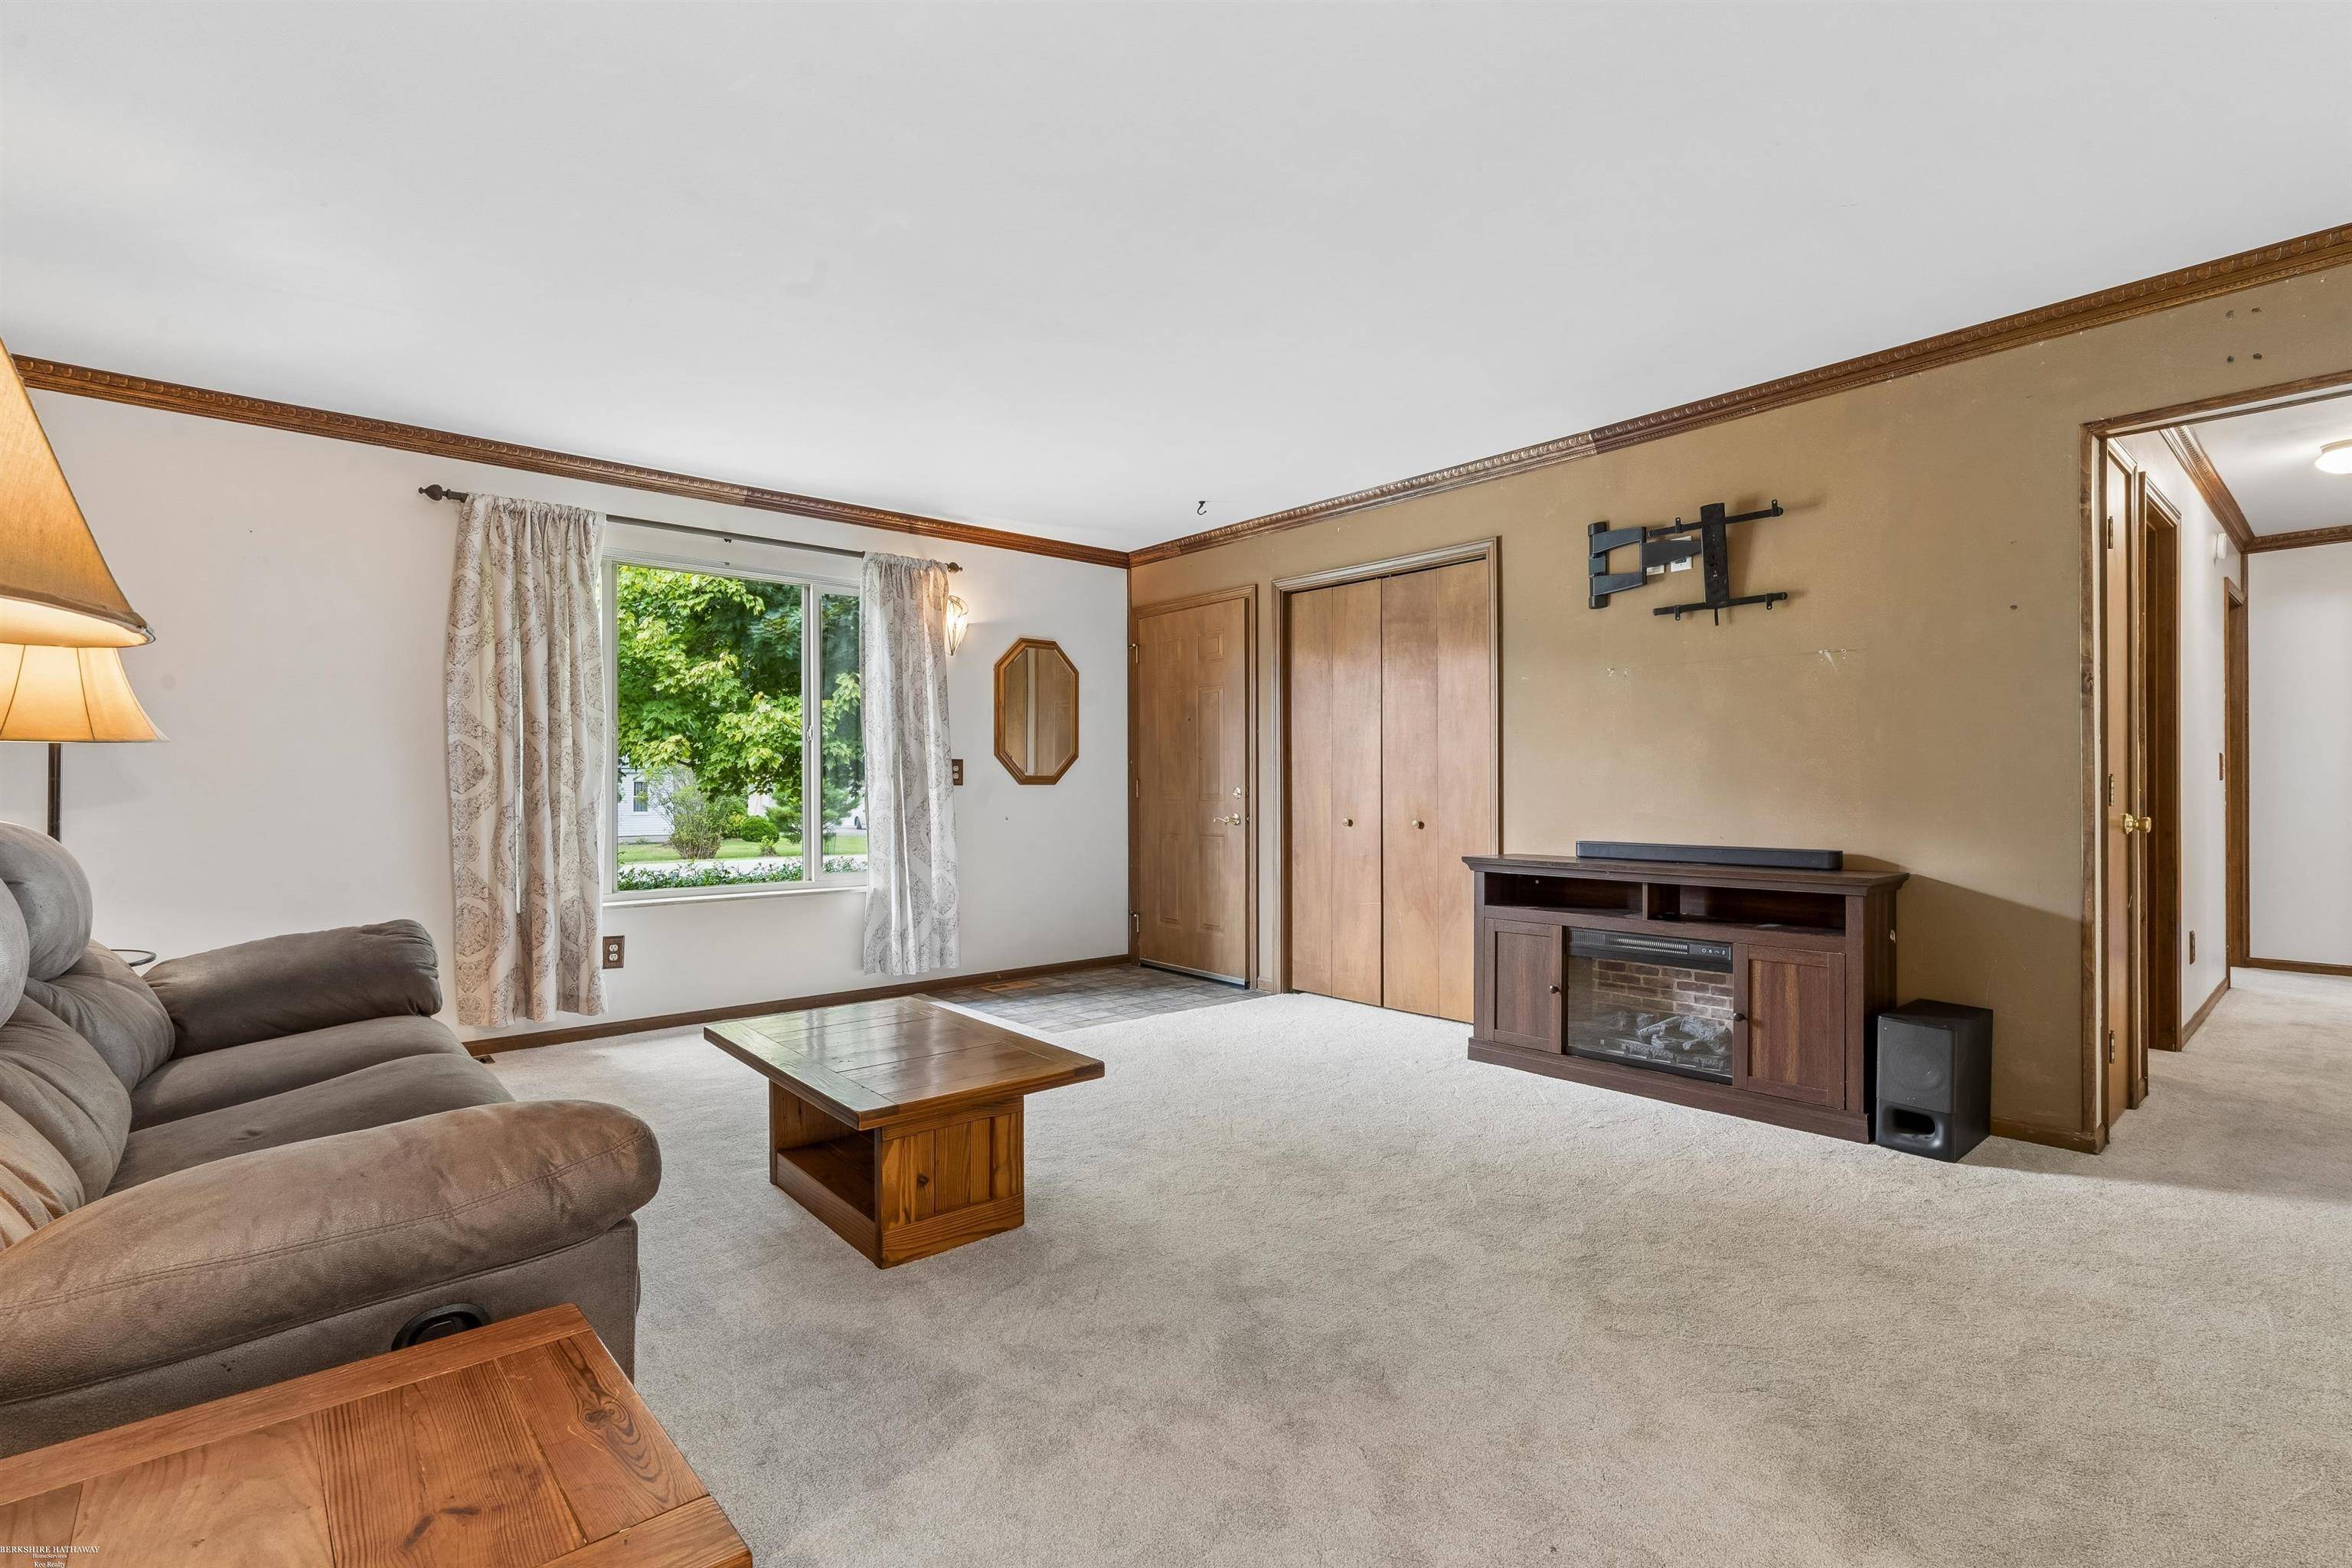
1510 Allen RD, Kimball Twp, MI 48074
See all 30 photos
1510 Allen RD, Kimball Twp, MI 48074

HOW MUCH WOULD YOU LIKE TO OFFER FOR THIS PROPERTY?

Additional details
$ 230,000
Est. payment /mo
Save
Coming Soon

1510 Allen RD Kimball Twp, MI 48074

3 Beds

2 Baths

1,228 SqFt


UPDATED:

Key Details

Property Type Single Family Home

Sub Type SingleFamilyResidence

Listing Status Coming Soon

Purchase Type For Sale

Square Footage 1,228 sqft

Price per Sqft $187

Subdivision Patterson Sub

MLS Listing ID 58050218963

Style Ranch

Bedrooms 3

Full Baths 2

Year Built 1990

Lot Size 0.320 Acres

Acres 0.32

Property Sub-Type SingleFamilyResidence

Property Description

Welcome to this charming ranch nestled in desirable Kimball Township, offering peaceful living with the added benefit of low township taxes. Situated on a spacious 1/3-acre lot, this 3-bedroom, 2-bath home features comfortable one-level living and a relaxing jet tub in the primary bath. Step outside to enjoy your own private wooded oasis, complete with a spacious deck, privacy on both sides, and no neighbors directly behind you. It's the perfect setting for pets, play, entertaining, or simply relaxing and enjoying the outdoors. The detached 2.5-car garage provides plenty of room for parking, storage, and hobbies, while the bonus room with AC offers additional flexible space for a home office, workshop, or recreation area. Whether you're a first-time homebuyer, looking to downsize, or searching for a place to call home, this property is a wonderful opportunity. Lovingly cared for by its original owner, this home has been well maintained and is ready for its next chapter.

Location

State MI

County St. Clair

Area Area10141Kimballtwp

Rooms

Basement Block, Sump Pump

Interior

Interior Features EatInKitchen, HighSpeedInternet, JettedTub, WalkInClosets

Heating Forced Air, Humidity Control, Natural Gas

Cooling Ceiling Fans, Central Air

Fireplace No

Exterior

Parking Features TwoandHalfCarGarage, Detached, Garage

Garage Spaces 2.5

Garage Description 480 sq ft

Fence Fenced

Pool None

View Y/N No

Garage true

Building

Foundation Block, CrawlSpace

Sewer Public Sewer

Water Public

New Construction No

Schools

School District Port Huron

Others

Acceptable Financing Cash, Conventional, FHA, VaLoan

Listing Terms Cash, Conventional, FHA, VaLoan

Special Listing Condition ShortSaleNo, Standard


Realcomp MLS
Listed by Anthony Guglietti of Berkshire Hathaway HomeServices Kee Realty
NEARBY SCHOOLS & PROPERTIES
Realtyflo Inc

Realtyflo Inc

Brokerage | License ID: 6505386963

+1(313) 466-7253

GET MORE INFORMATION

Name
Phone
Message