


HOW MUCH WOULD YOU LIKE TO OFFER FOR THIS PROPERTY?

29939 Sugar Creek DR Chesterfield Township, MI 48047
3 Beds
3 Baths
1,447 SqFt
UPDATED:
Key Details
Property Type Single Family Home
Sub Type SingleFamilyResidence
Listing Status Coming Soon
Purchase Type For Sale
Square Footage 1,447 sqft
Price per Sqft $276
Subdivision Sugar Creek Estates
MLS Listing ID 20261049082
Style Ranch
Bedrooms 3
Full Baths 2
Half Baths 1
Year Built 1998
Lot Size 10,018 Sqft
Acres 0.23
Property Sub-Type SingleFamilyResidence
Property Description
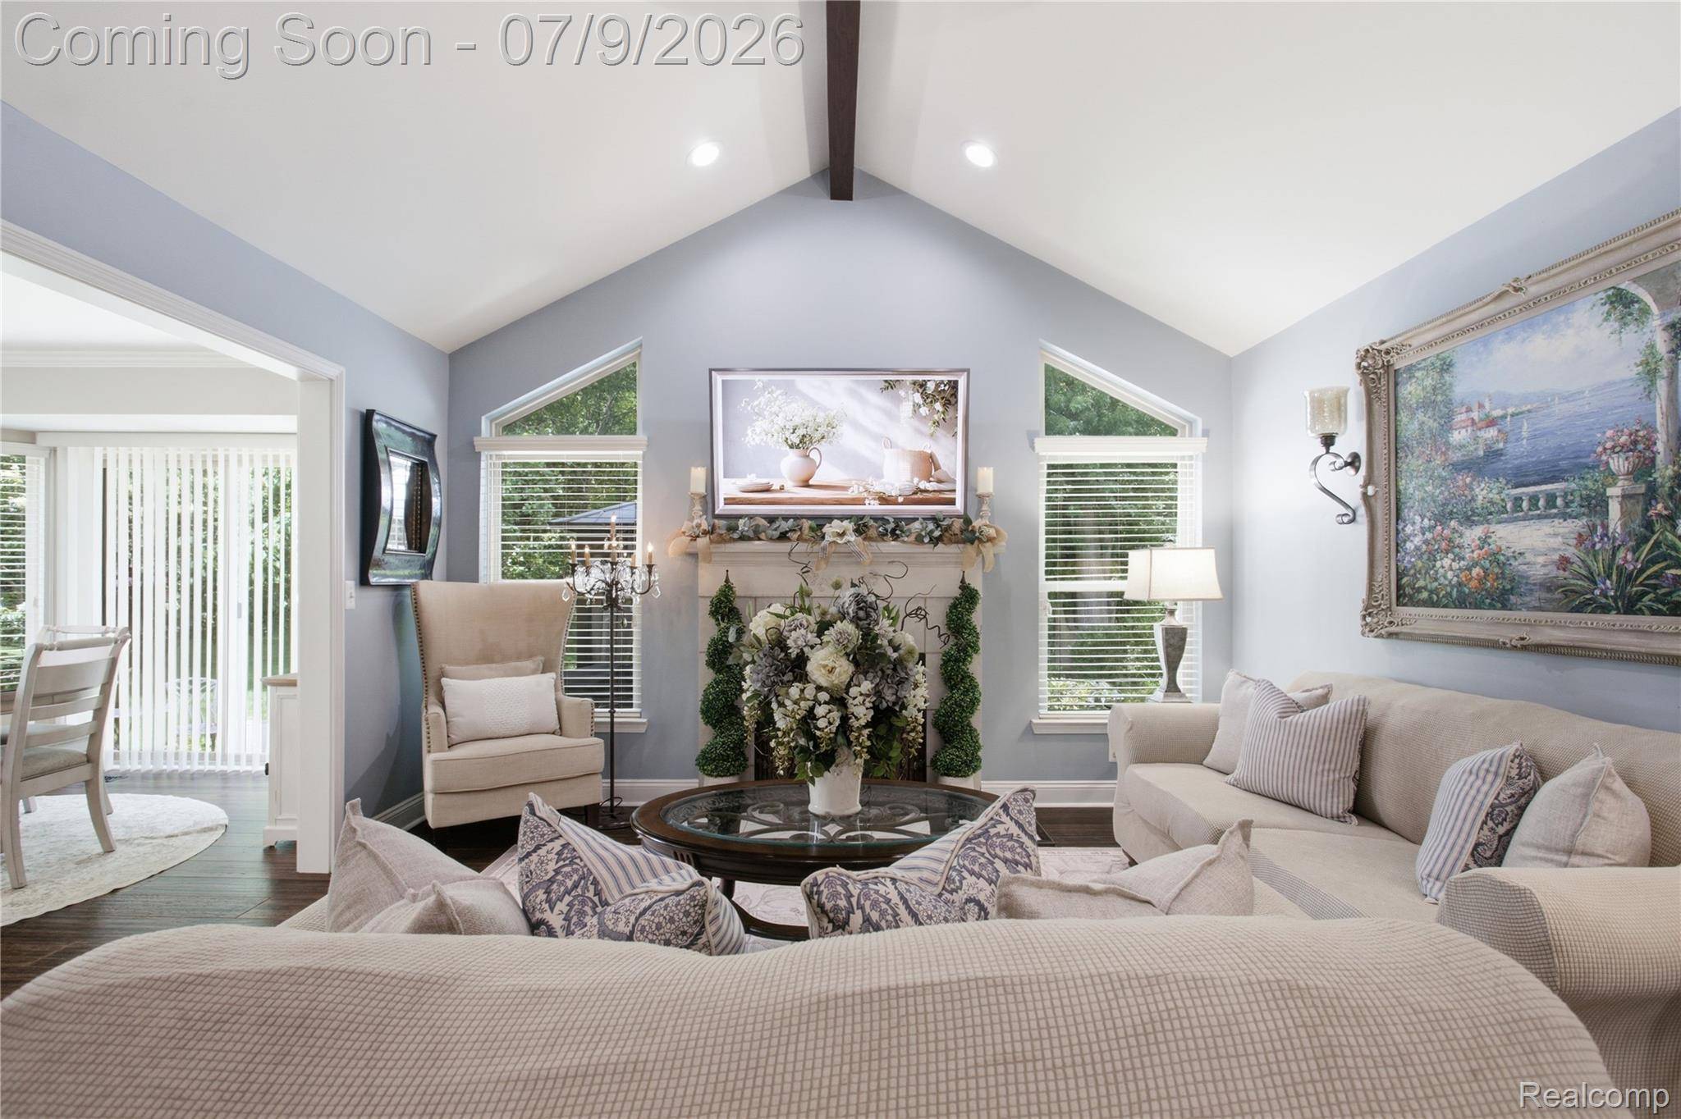
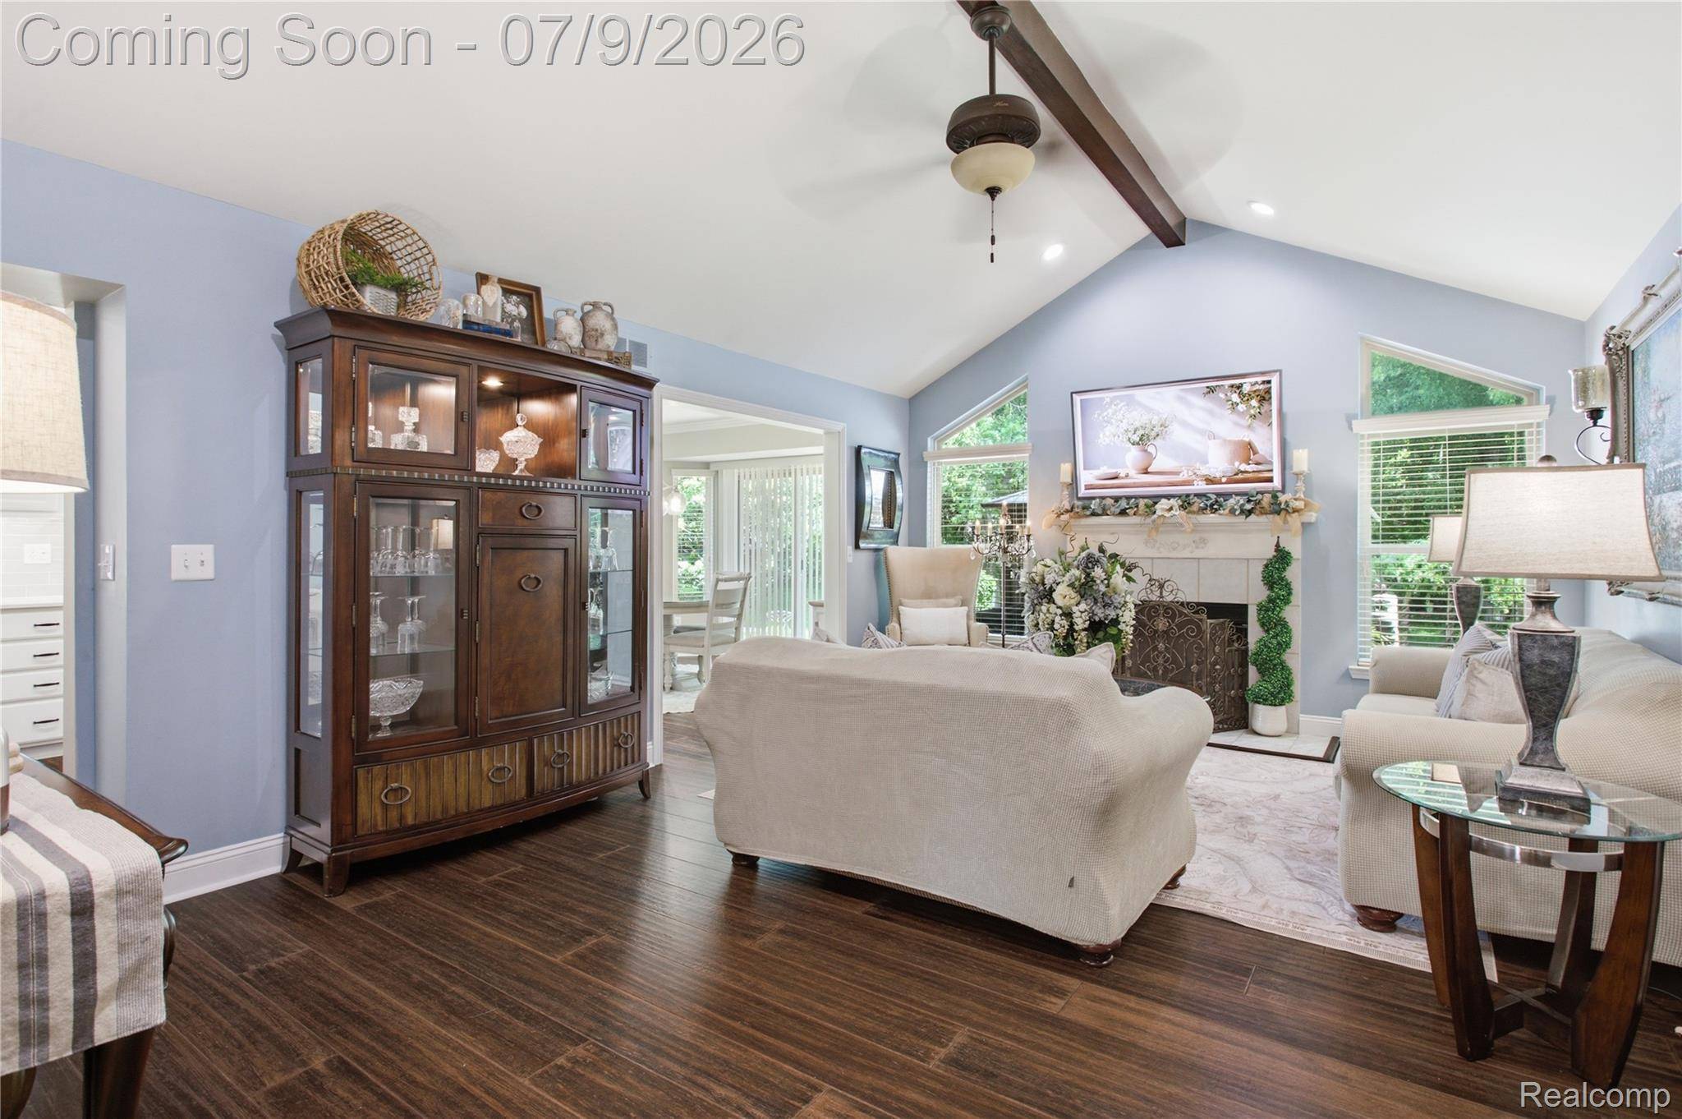
Step inside to discover a thoughtfully refreshed main level featuring a stunning kitchen remodel completed in 2026. Both main-floor bathrooms have been upgraded with granite countertops and new flooring, complemented by beautiful new hardwood floors throughout (2017) and modern light fixtures that enhance every space.
The fully finished basement is a true highlight — complete with a full-service salon (installed 2022) and its own dedicated half bath. This flexible lower level opens up endless possibilities for guests, hobbies, or income potential.
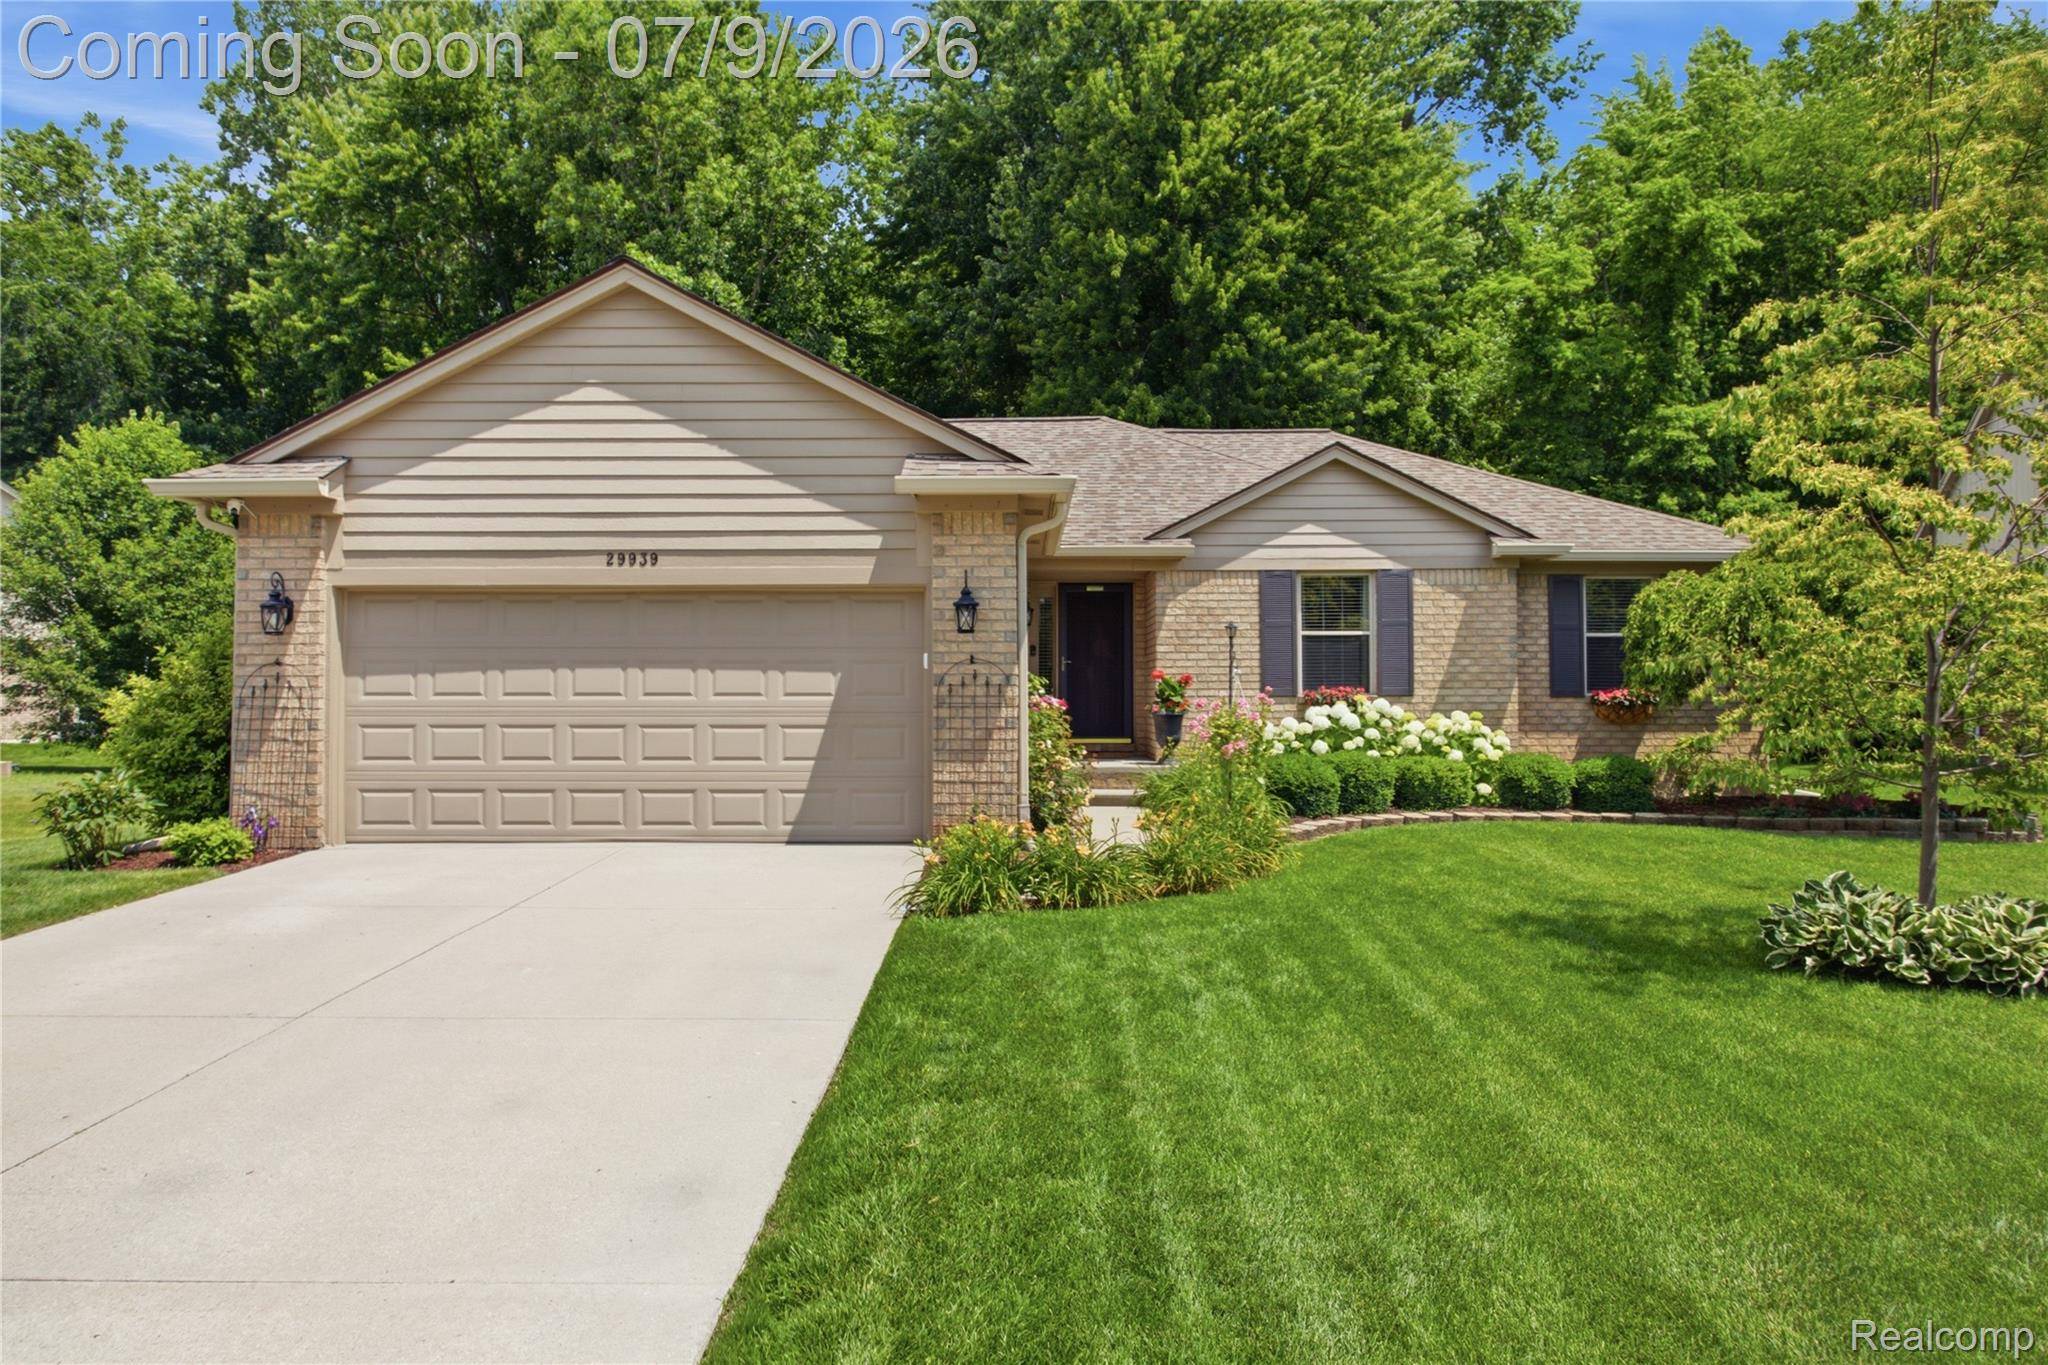
Outside, enjoy peaceful mornings on the stamped concrete patio under a charming pavilion with a ceiling fan, all surrounded by mature, professionally maintained landscaping. Recent exterior upgrades include new 6-inch gutters and fascia (2023), stylish window treatments (2017), and a quiet belt-drive garage door opener with built-in camera (2026). Plus, the home is pre-wired for a whole-house generator — a rare and highly desirable feature.
Perfectly located just around the corner from Brandenburg Park and Lake St. Clair with its boat launch and splash pad, this home is also within walking distance to the Chesterfield City Hall community track. You'll enjoy quick access to emergency services, the upcoming library at 21 & Sugarbush, and everyday conveniences including BJ's Wholesale, Meijer, Kroger, great restaurants, and a movie theater — all just minutes away. I-94 is a convenient 3-minute drive.
This turnkey home rarely hits the market with so many thoughtful updates and premium features. Don't miss your opportunity — schedule a showing today!
Location
State MI
County Macomb
Area Area03091Chesterfieldtwp
Rooms
Basement Finished
Entry Level, 11 X 13 Kitchen
Entry Level, 5 X 11 BathFull
Entry Level, 15 X 20 GreatRoom
Entry Level, 6 X 4 PrimaryBathroom
Entry Level, 10 X 12 Bedroom
Basement Level, 13 X 12 FlexRoom
Entry Level, 12 X 15 PrimaryBedroom
Entry Level, 11 X 13 DiningRoom
Entry Level, 5 X 3 Laundry
Entry Level, 10 X 10 Bedroom
Basement Level, 6 X 5 BathLav
Interior
Heating Forced Air, Natural Gas
Cooling Central Air
Fireplace No
Exterior
Parking Features TwoCarGarage, Attached, GarageDoorOpener
Garage Spaces 2.0
Pool None
View Y/N No
Roof Type Asphalt
Garage true
Building
Foundation Basement, Poured
Sewer Public Sewer
Water Public
New Construction No
Schools
School District Anchor Bay
Others
Senior Community false
Acceptable Financing Cash, Conventional, FHA, VaLoan
Listing Terms Cash, Conventional, FHA, VaLoan
Special Listing Condition ShortSaleNo, Standard
Virtual Tour https://www.zillow.com/view-imx/1ee4cf7b-fc5c-4fd3-a2f4-e1ffd1c4fecc?wl=true&setAttribution=mls&initialViewType=pano

GET MORE INFORMATION