
HOW MUCH WOULD YOU LIKE TO OFFER FOR THIS PROPERTY?

5795 LIMESTONE DR Troy, MI 48085
4 Beds
2 Baths
1,552 SqFt
UPDATED:
Key Details
Property Type Single Family Home
Sub Type SingleFamilyResidence
Listing Status Pending
Purchase Type For Sale
Square Footage 1,552 sqft
Price per Sqft $338
Subdivision Stoneridge Sub
MLS Listing ID 20261051210
Style Colonial
Bedrooms 4
Full Baths 1
Half Baths 1
Year Built 1973
Lot Size 8,276 Sqft
Acres 0.19
Property Sub-Type SingleFamilyResidence
Property Description
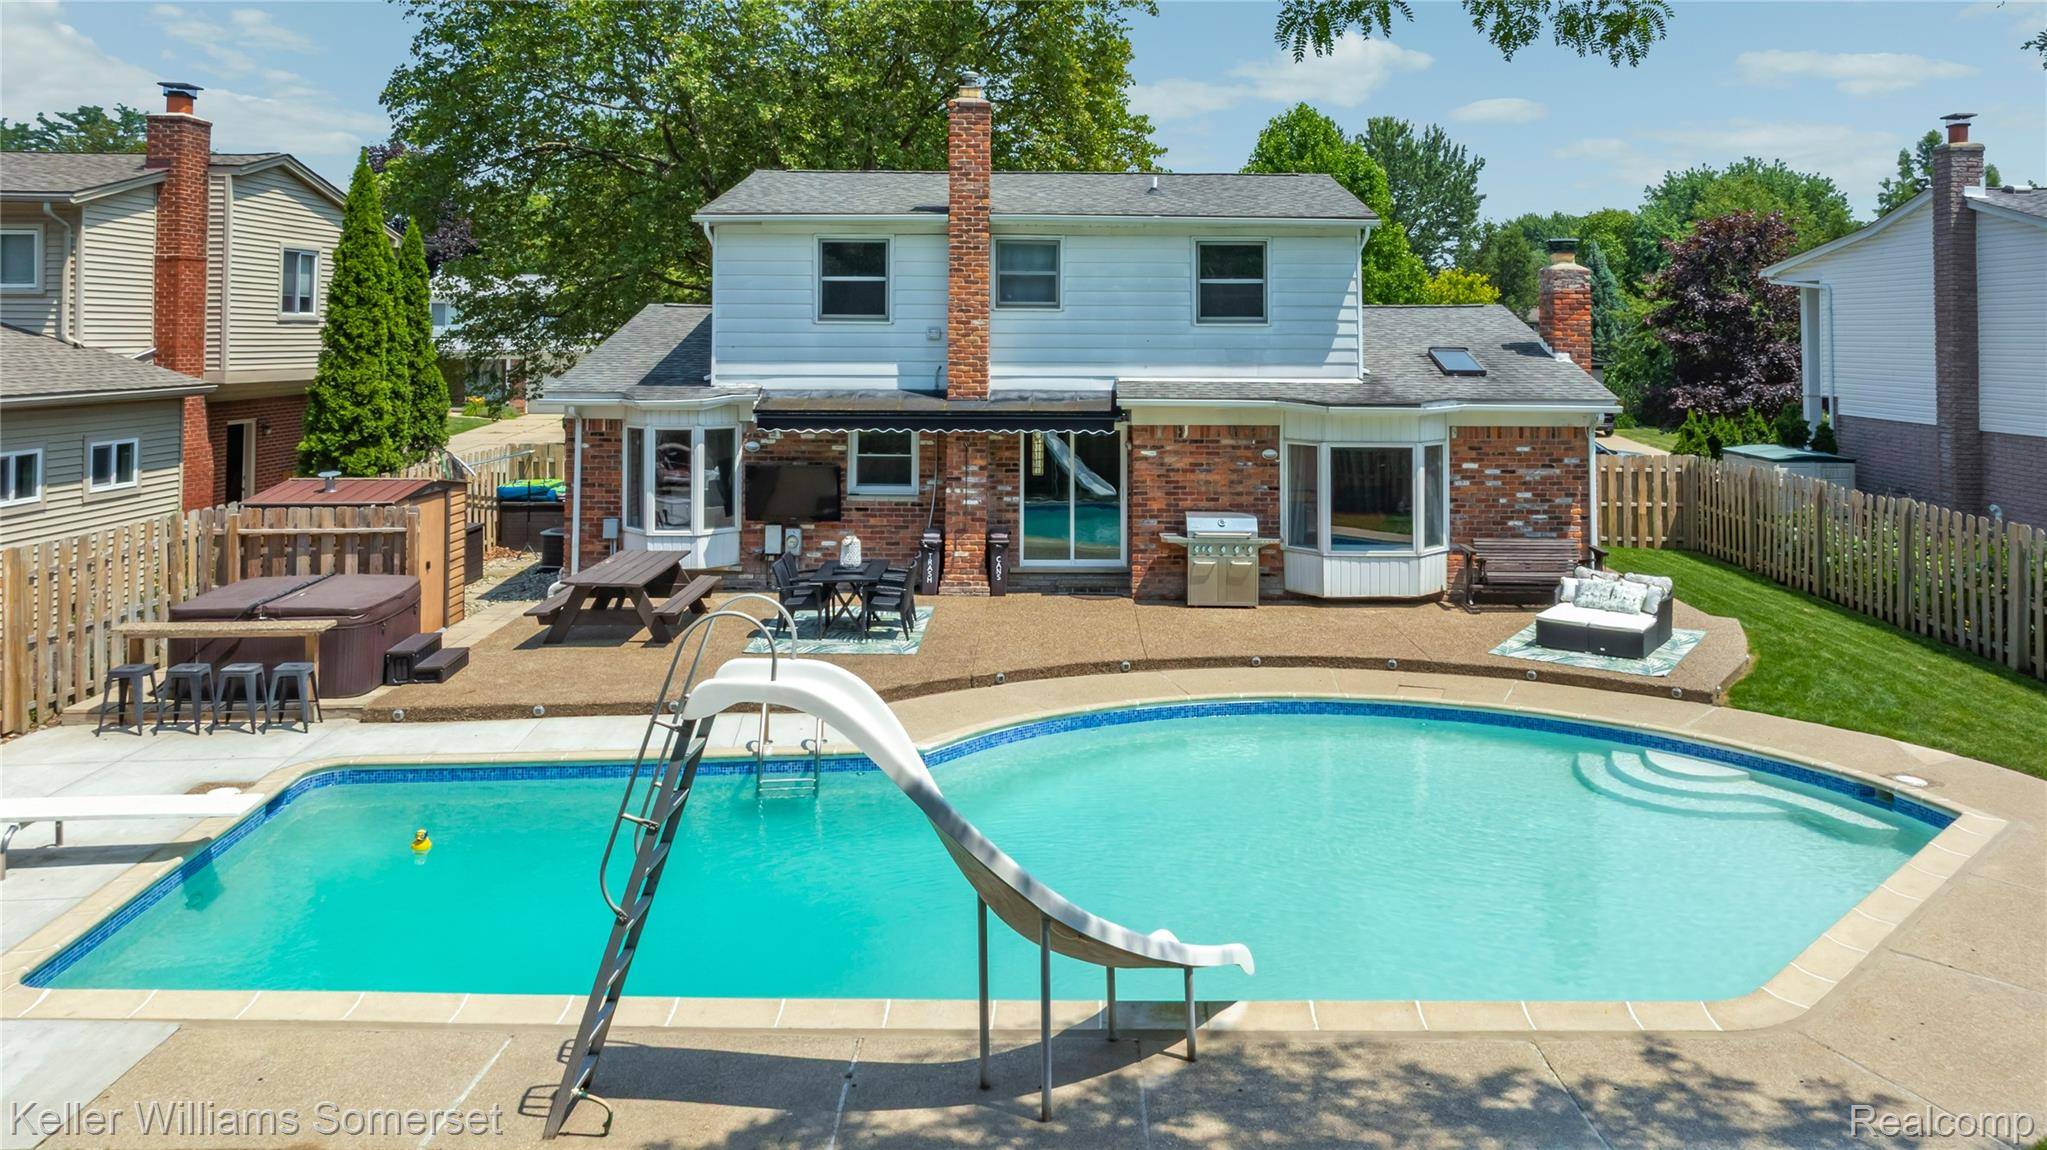
Step outside into your very own backyard paradise—complete with a massive in-ground heated pool, pool shed, and a newer power awning over a large raised exposed aggregate patio. The fenced yard also includes a sprinkler system and backs up to a private neighborhood park with gated access. Additional highlights include a 2-car attached garage, privacy fencing, and a location that's just minutes from M-59, Troy Beaumont, and all the conveniences of North Troy living.
Don't miss your chance to own this ultimate summer haven—schedule your private showing today! Owner is licensed Realtor.
Location
State MI
County Oakland
Area Area02203Troy
Rooms
Basement Unfinished
Second Level, 9 X 11 Bedroom
Entry Level, 12 X 14 LivingRoom
Second Level, 9 X 12 Bedroom
Second Level BathFull
Entry Level, 9 X 10 DiningRoom
Entry Level BathLav
Second Level, 9 X 10 Bedroom
Entry Level, 9 X 10 Kitchen
Second Level, 12 X 16 Bedroom
Entry Level, 12 X 18 FamilyRoom
Interior
Heating Forced Air, Natural Gas
Cooling Ceiling Fans, Central Air
Fireplace No
Exterior
Exterior Feature Awnings
Parking Features TwoCarGarage, Attached
Garage Spaces 2.0
Pool InGround
View Y/N No
Garage true
Building
Foundation Basement, Poured
Sewer Public Sewer
Water Public
New Construction No
Schools
School District Troy
Others
Senior Community false
Acceptable Financing Cash, Conventional
Listing Terms Cash, Conventional
Special Listing Condition ShortSaleNo, Standard
Virtual Tour https://unbranded.visithome.ai/B5DJY5ehNmSEs2b7vXmMKX?mu=ft

GET MORE INFORMATION