
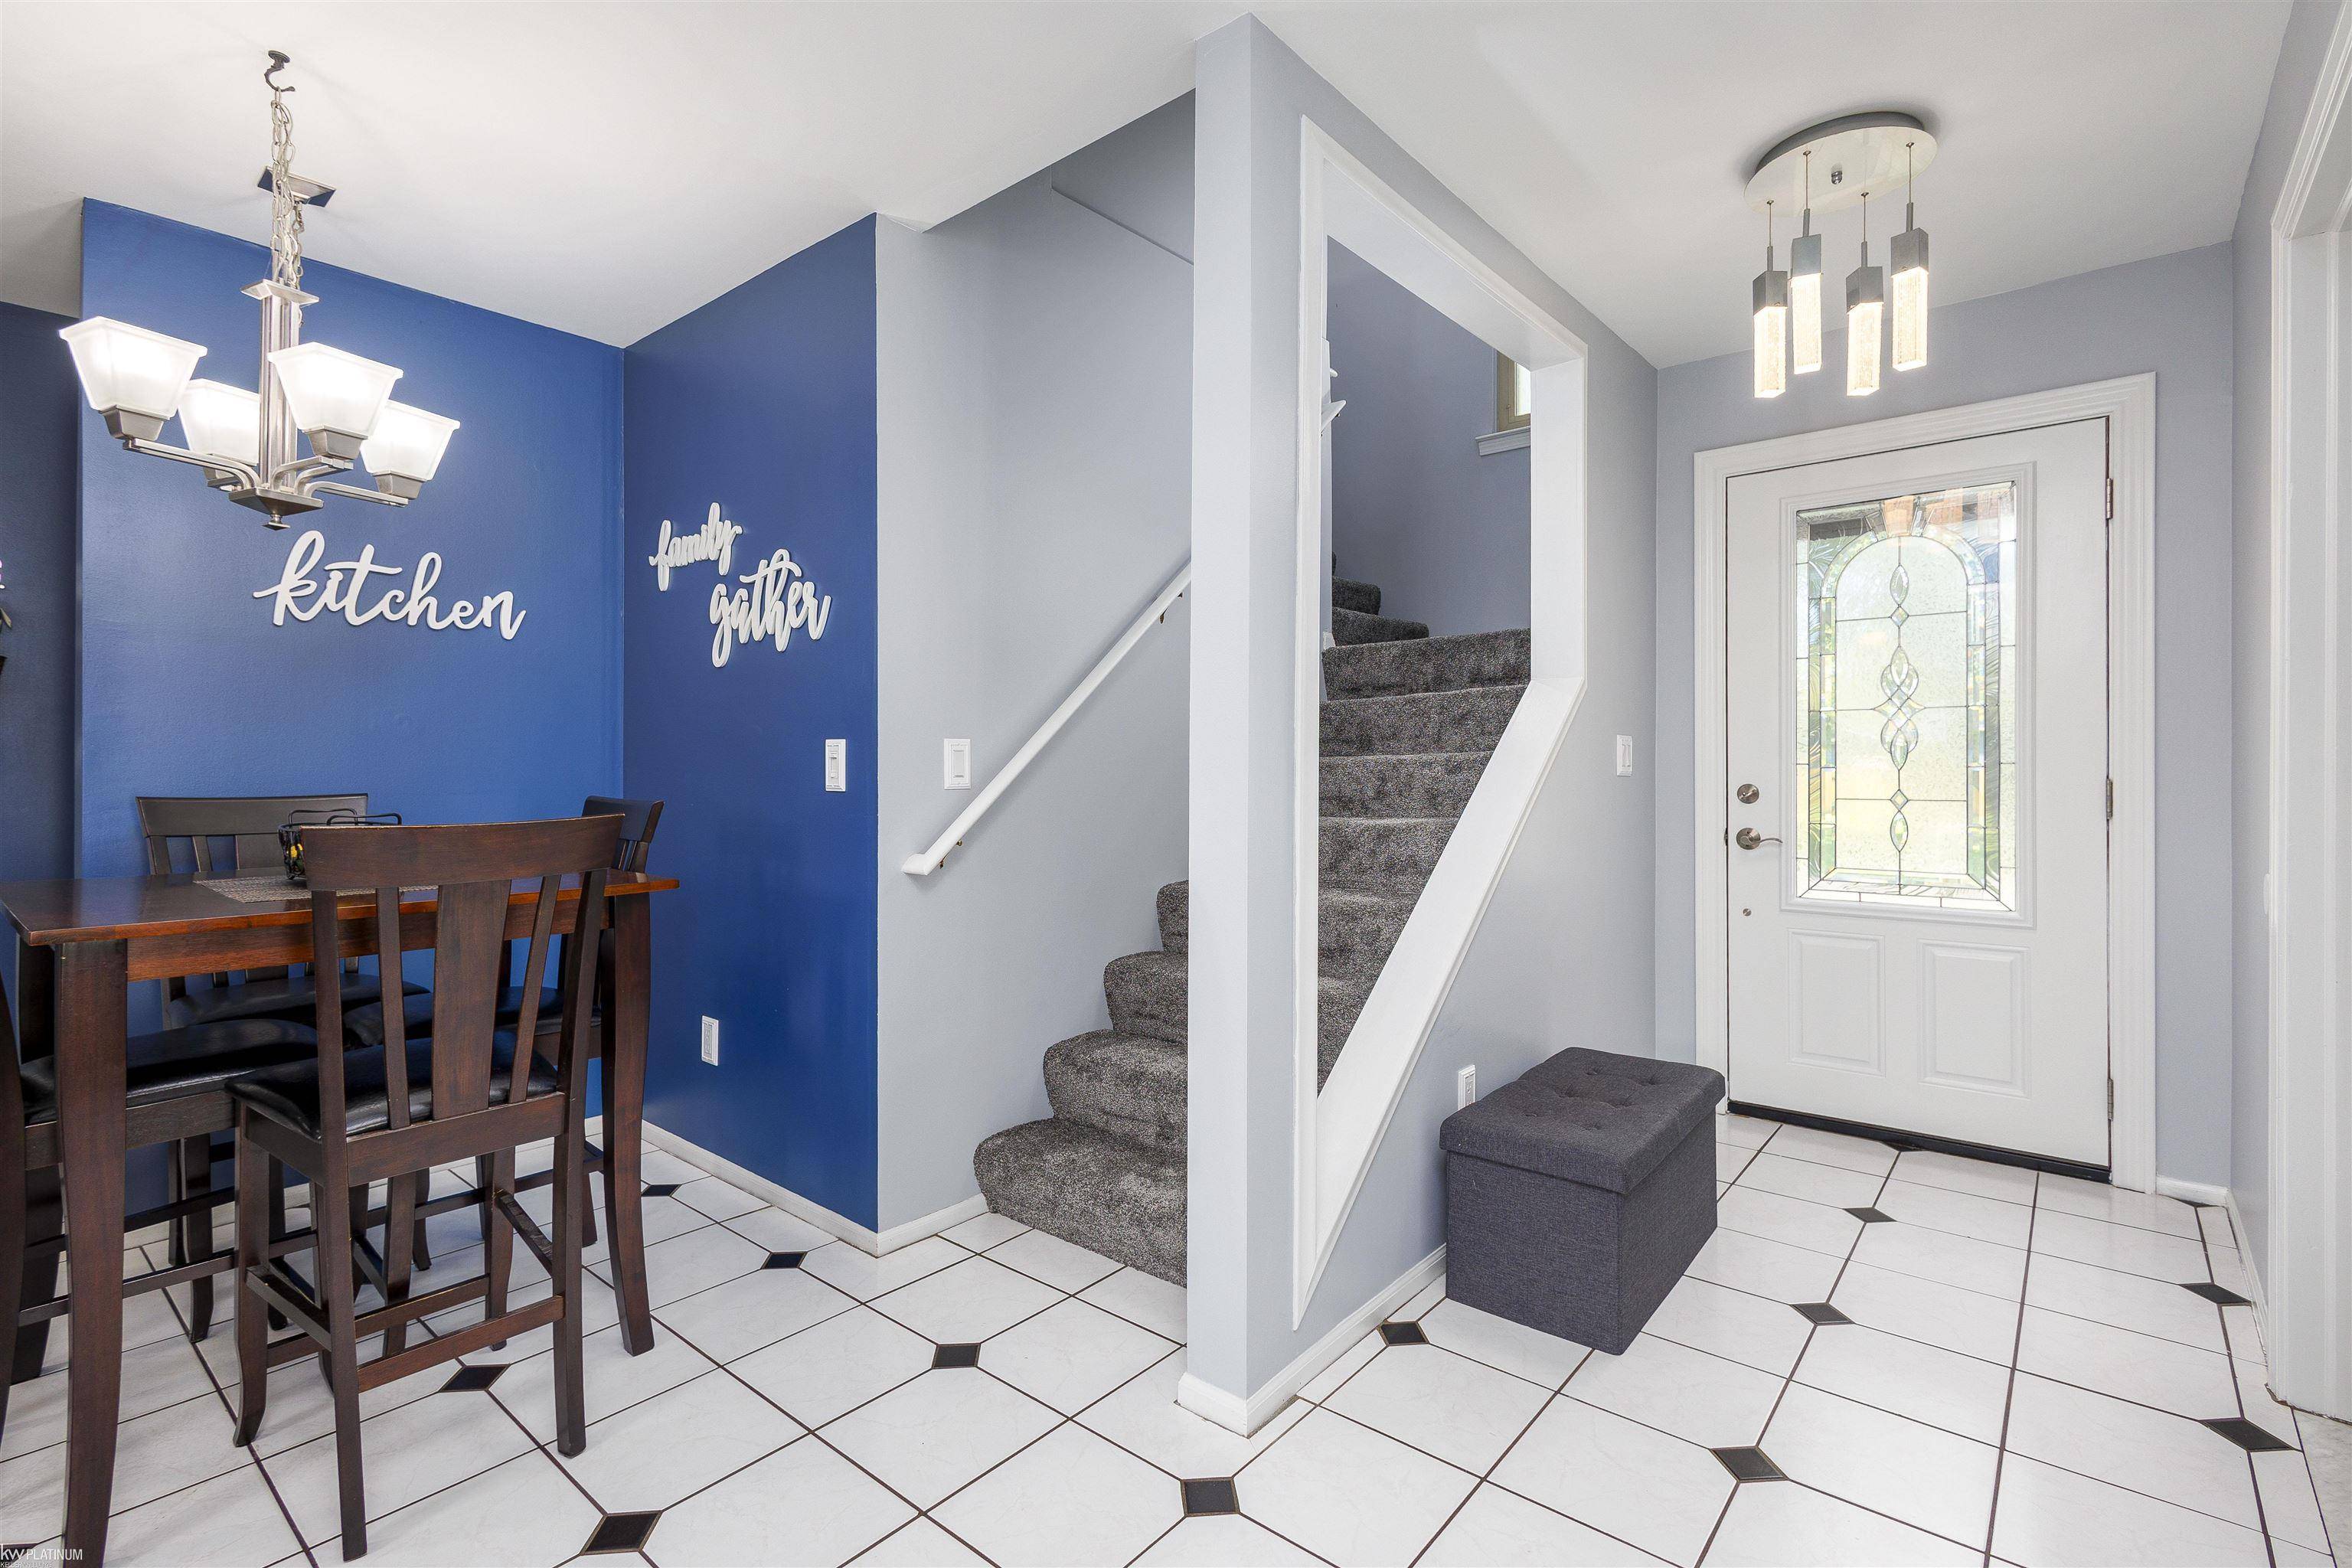
29831 Forton RD, Chesterfield Twp, MI 48047
See all 26 photos
29831 Forton RD, Chesterfield Twp, MI 48047

HOW MUCH WOULD YOU LIKE TO OFFER FOR THIS PROPERTY?

Additional details
$ 299,900
Est. payment /mo
Save
New

29831 Forton RD Chesterfield Twp, MI 48047

3 Beds

2 Baths

1,402 SqFt


UPDATED:

Key Details

Property Type Single Family Home

Sub Type SingleFamilyResidence

Listing Status Active

Purchase Type For Sale

Square Footage 1,402 sqft

Price per Sqft $213

Subdivision S/P # 02 Chesterfield

MLS Listing ID 58050213798

Style Colonial

Bedrooms 3

Full Baths 2

Year Built 1992

Lot Size 7,840 Sqft

Acres 0.18

Property Sub-Type SingleFamilyResidence

Property Description

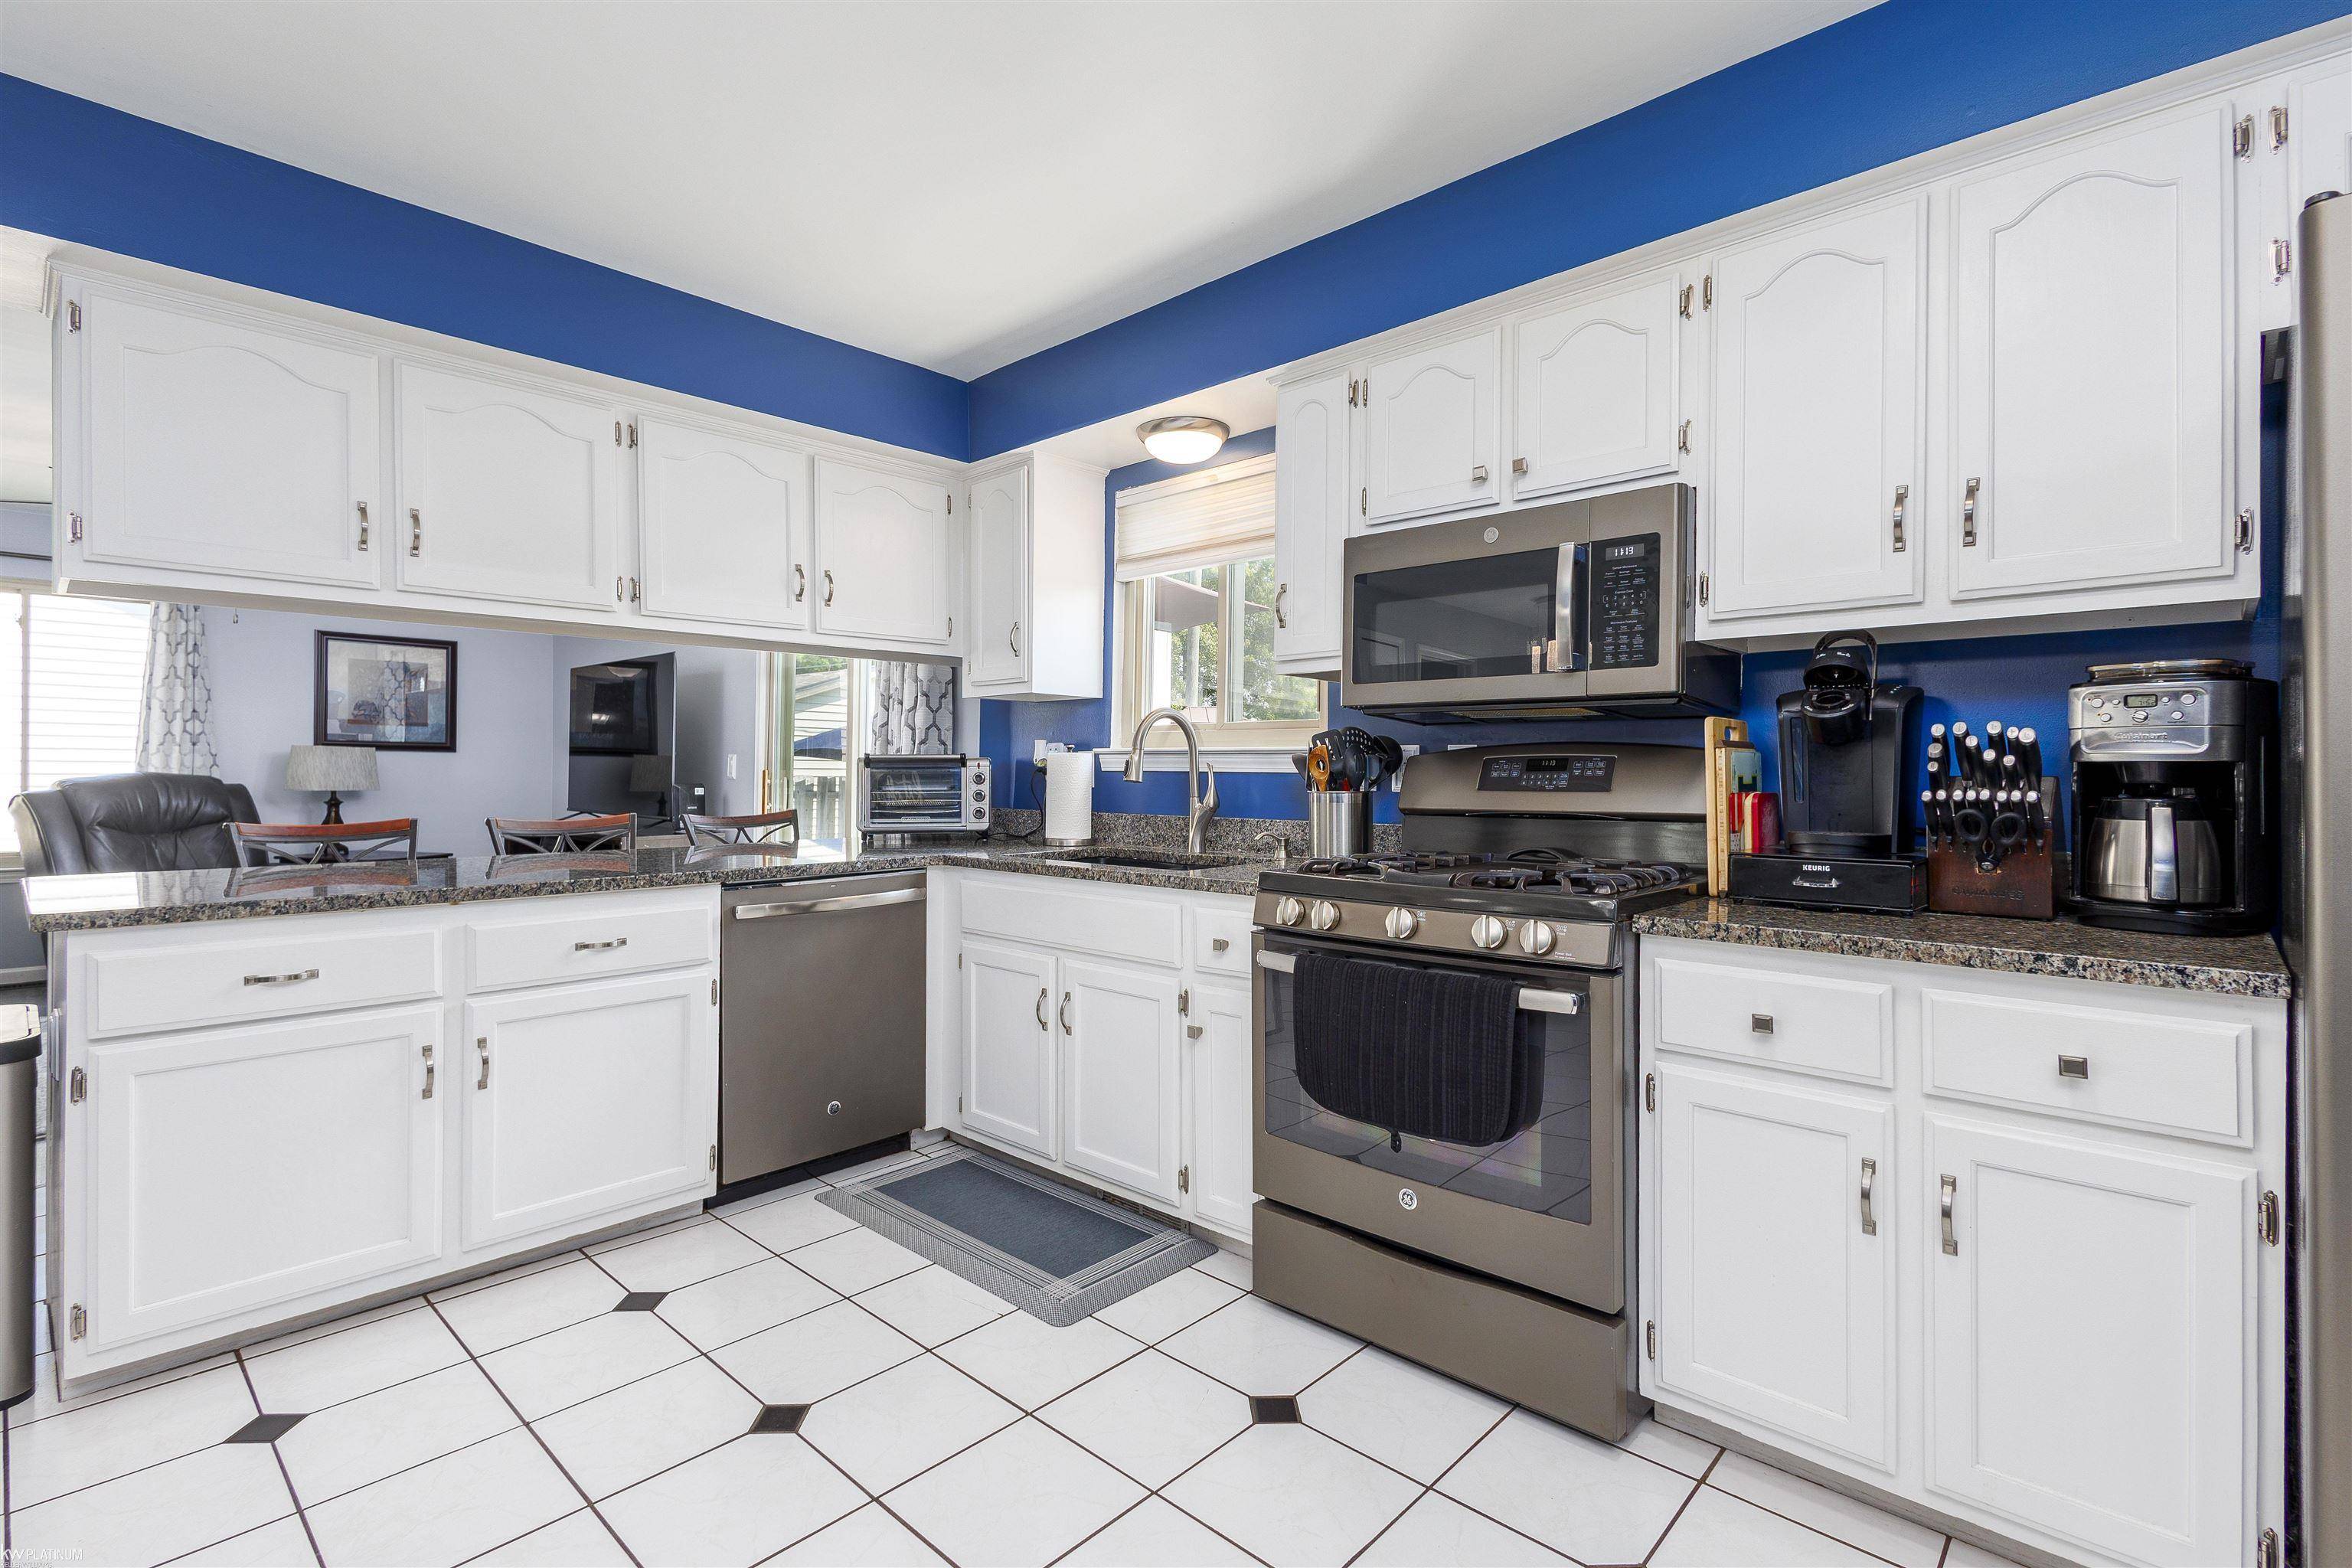
Set on a corner lot with low maintenance landscaping, newly paved private road, just steps from Anchor Bay, this property is designed for both everyday living and entertaining, focusing on comfort, space, and the outdoors. The bright, updated kitchen features white cabinetry, granite countertops, and stainless-steel appliances. The first floor includes a spacious bedroom with double closets and a full bathroom, ideal main floor living. Upstairs, two additional bedrooms and a full bath. Let your imagination run wild utilizing the surprise bonus area. A large storage closet provides plenty of room to keep everything organized and tucked away. Outside is a fabulous backyard retreat, complete with a large wooden deck, gazebo, storage shed, and an 18' x 33', 4-foot-deep crystal clear above-ground pool-awesome for hosting or pure seclusion on hot, hot Michigan summer days! Concerts, food trucks, pickleball, splash pad, and playscapes just up the road at Brandenburg Park, plus kayaking, boating and fishing are just a few reasons why this home in Chesterfield is calling you!

Location

State MI

County Macomb

Area Area03091Chesterfieldtwp

Rooms

Basement Sump Pump

Entry Level, 5.0*5.0 Laundry

Entry Level, 14.0*14.0 Kitchen

Second Level, 13.0*9.0 Bedroom2

Entry Level, 7.0*6.0 BathFull

Entry Level, 14.0*10.0 Bedroom1

Entry Level, 15.0*12.0 LivingRoom

Second Level, 7.0*5.0 BathFull

Second Level, 13.0*10.0 Bedroom3

Second Level, 13.0*7.0 BonusRoom

Interior

Interior Features EatInKitchen, HighSpeedInternet, Pantry

Heating Forced Air, Natural Gas

Cooling Ceiling Fans, Central Air

Flooring CeramicTile

Fireplace No

Exterior

Parking Features OneCarGarage, Attached

Garage Spaces 1.0

Garage Description 280 sq ft

Fence Fenced

Pool AboveGround

View Y/N No

Garage true

Building

Lot Description CityLot, CornerLot

Foundation CrawlSpace

Sewer Public Sewer

Water Public

New Construction No

Schools

School District Anchor Bay

Others

Acceptable Financing Cash, Conventional, FHA, VaLoan

Listing Terms Cash, Conventional, FHA, VaLoan

Special Listing Condition ShortSaleNo, Standard


Realcomp MLS
Listed by Vicki Delibera of KW Platinum
NEARBY SCHOOLS & PROPERTIES
Realtyflo Inc

Realtyflo Inc

Brokerage | License ID: 6505386963

+1(313) 466-7253

GET MORE INFORMATION

Name
Phone
Message