
173 Blaketon DR NW, City Of Walker, MI 49534
See all 7 photos
173 Blaketon DR NW, City Of Walker, MI 49534

HOW MUCH WOULD YOU LIKE TO OFFER FOR THIS PROPERTY?

Additional details
$ 775,000
Est. payment /mo
Save
Active

173 Blaketon DR NW City Of Walker, MI 49534

4 Beds

4 Baths

2,916 SqFt


UPDATED:

Key Details

Property Type Single Family Home

Sub Type SingleFamilyResidence

Listing Status Active

Purchase Type For Sale

Square Footage 2,916 sqft

Price per Sqft $265

Subdivision Cambridge Grove

MLS Listing ID 72026009011

Style Craftsman

Bedrooms 4

Full Baths 3

Half Baths 1

HOA Fees $100/ann

Year Built 2026

Lot Size 0.310 Acres

Acres 0.31

Property Sub-Type SingleFamilyResidence

Property Description

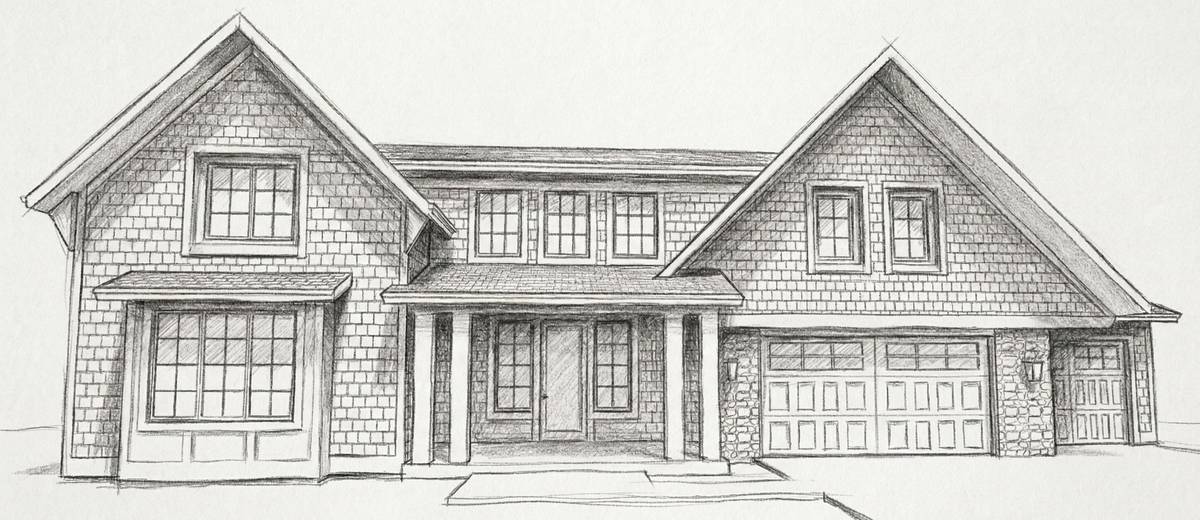
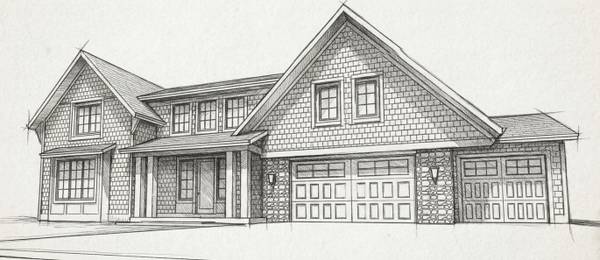
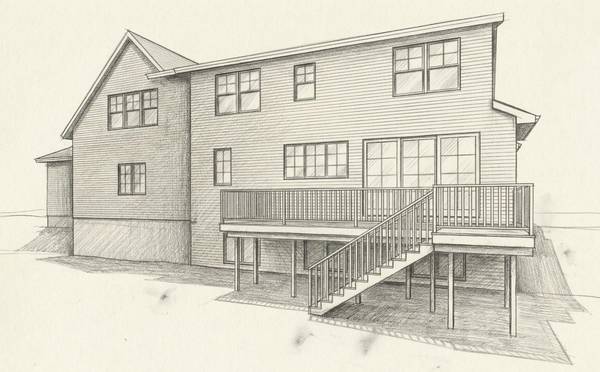
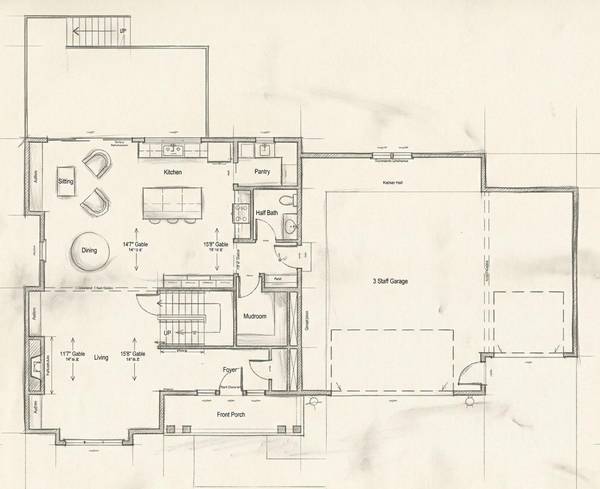
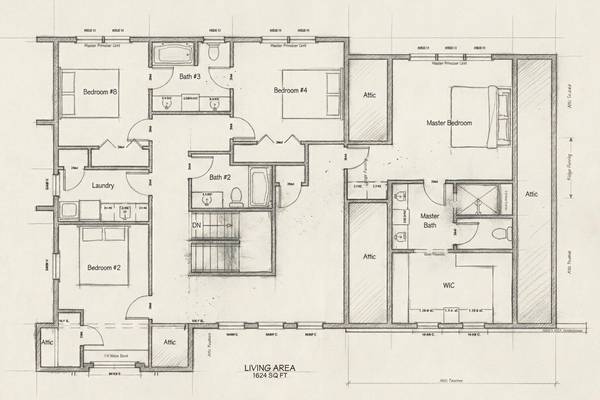
Stunning custom-built home in the highly desirable Cambridge Grove neighborhood.This thoughtfully designed 2 story features 4 bedrooms and 3.5 baths with an open-concept layout. High-end finishes include LVP floors, hard surface countertops, custom cabinetry, and a spacious kitchen with a large island and walk-in pantry.The primary suite offers a large walk-in closet, dual vanities, and tile shower. The expansive living and dining areas flow seamlessly to a large deck, perfect for outdoor entertaining. The house also backs up to a never to be developed Nature Park!A 3-stall garage, excellent storage, and a prime location in a quiet, upscale neighborhood complete the package. This home blends luxury, comfort, and function inside and out!House is to be completed, still time to make your customized selections!!!

Location

State MI

County Kent

Area Area41131Walkertwp

Rooms

Basement Daylight

Interior

Heating Forced Air, Natural Gas

Cooling Central Air

Fireplaces Number 1

Fireplaces Type FamilyRoom, LivingRoom

Fireplace Yes

Laundry GasDryerHookup, UpperLevel

Exterior

Parking Features Attached, Concrete, GarageFacesFront, GarageDoorOpener

Garage Spaces 3.0

Fence Other

Utilities Available CableConnected, NaturalGasConnected, PhoneConnected

View Y/N No

Roof Type Shingle

Garage true

Building

Lot Description Wooded

Sewer Public Sewer, Storm Drain

Water Public

New Construction Yes

Schools

School District Kenowa Hills

Others

Acceptable Financing Cash, Conventional, VaLoan

Listing Terms Cash, Conventional, VaLoan


Realcomp MLS
Listed by Blake Kenneth VerWoert of Wildlife Realty
NEARBY SCHOOLS & PROPERTIES
Realtyflo Inc

Realtyflo Inc

Brokerage License ID: 6505386963

+1(313) 466-7253

GET MORE INFORMATION

Name
Phone
Message