

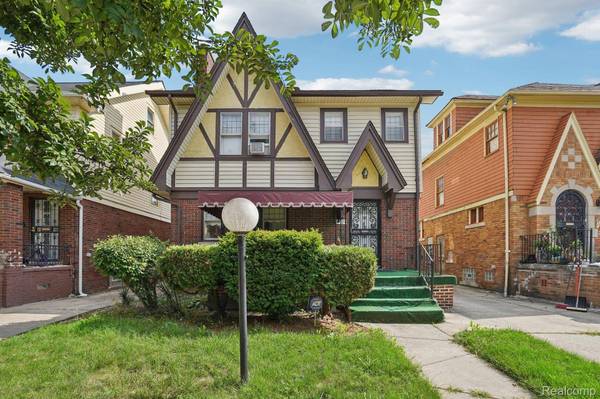
4101 Pasadena ST
Detroit, MI 48238
- 3 Beds
- 2 Baths Full Baths: 1 Half Baths: 1
- 1,778 SqFt
- 3,920 Lot Size
- 1925 Year Built
VIRTUAL TOUR
GALLERY
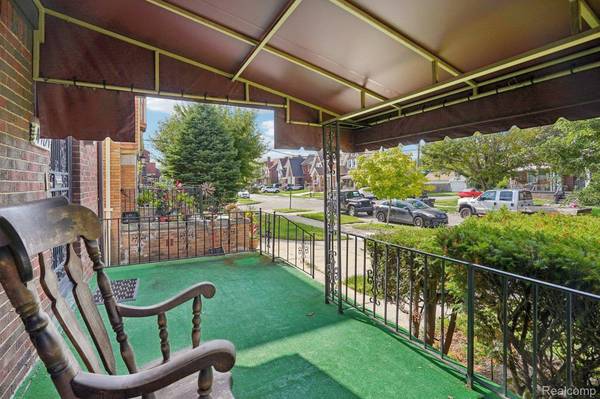
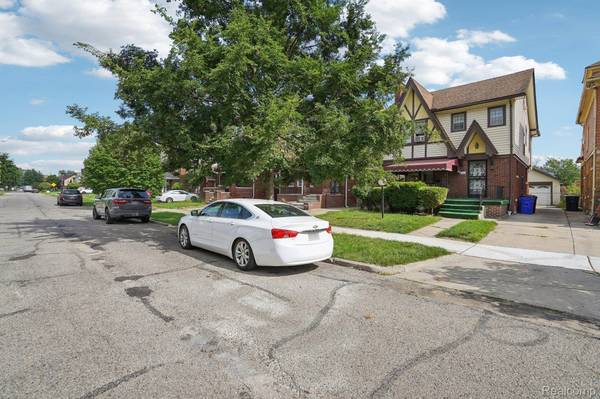
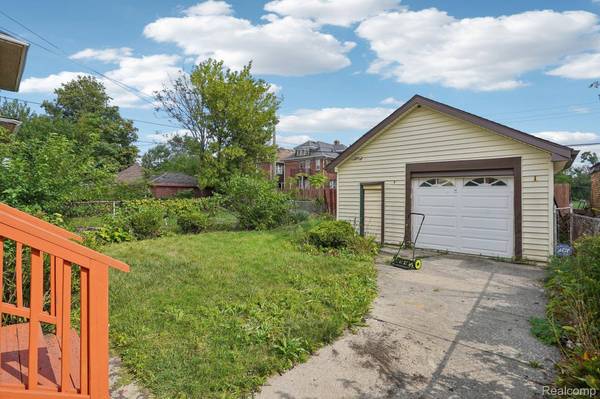
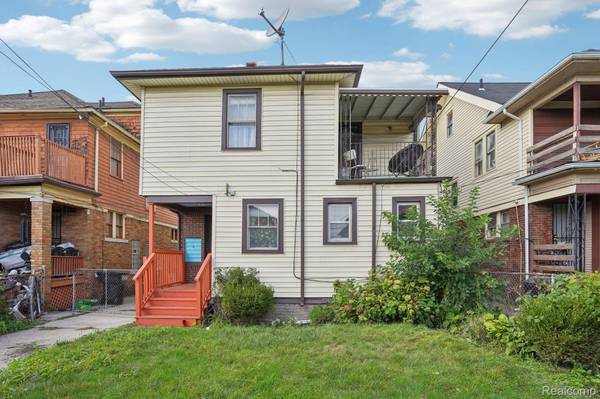
PROPERTY DETAIL
Key Details
Property Type Single Family Home
Sub Type SingleFamilyResidence
Listing Status Active
Purchase Type For Sale
Square Footage 1, 778 sqft
Price per Sqft $67
Subdivision Robt Oakmans Livernois & Ford Hwy Sub
MLS Listing ID 20261075044
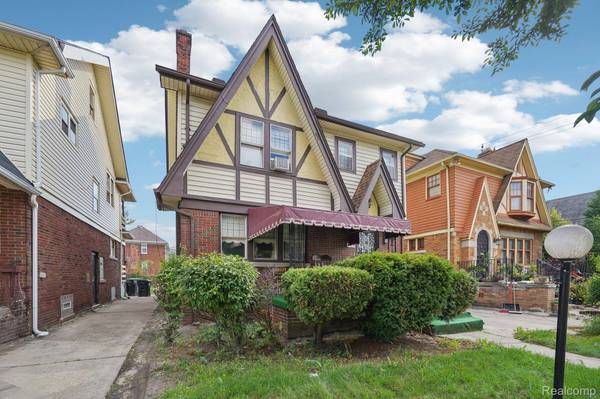
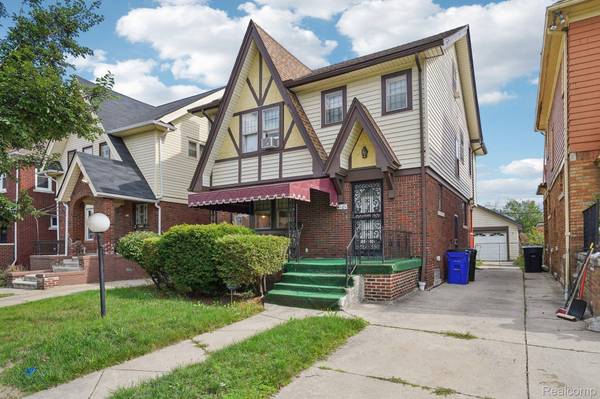
Style Colonial, Tudor
Bedrooms 3
Full Baths 1
Half Baths 1
Year Built 1925
Lot Size 3,920 Sqft
Acres 0.09
Property Sub-Type SingleFamilyResidence
Location
State MI
County Wayne
Area Area05043Detlivernoisi756Gdriver
Rooms
Basement Full, Partially Finished
Second Level, 12 X 20 PrimaryBedroom
Second Level, 11 X 13 Bedroom
Second Level, 11 X 11 Bedroom
Basement Level BathLav
Second Level BathFull
Building
Foundation Basement, BrickMortar
Sewer Public Sewer
Water Public
New Construction No
Interior
Heating Baseboard, Natural Gas
Cooling Ceiling Fans, Window Units
Fireplaces Type LivingRoom
Fireplace Yes
Exterior
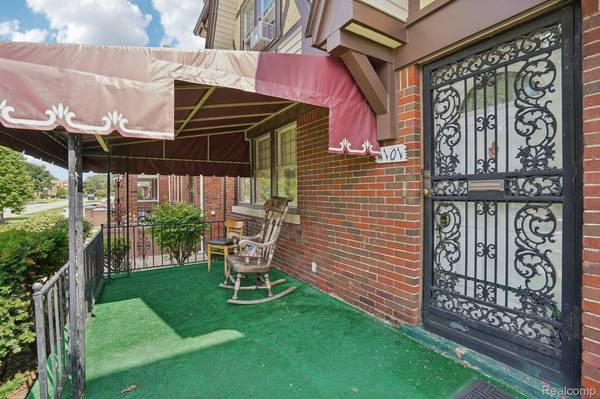
Exterior Feature Awnings, Balcony
Parking Features OneandHalfCarGarage, Detached
Garage Spaces 1.5
Pool None
View Y/N No
Garage true
Schools
School District Detroit
Others
Senior Community false
Acceptable Financing Cash, Conventional, FHA, VaLoan, WarrantyDeed
Listing Terms Cash, Conventional, FHA, VaLoan, WarrantyDeed
Special Listing Condition ShortSaleNo, Standard
Virtual Tour https://www.zillow.com/view-imx/e20a9ea8-eb57-4ddd-9a5b-8c7113c954a2?initialViewType=pano
SIMILAR HOMES FOR SALE
Check for similar Single Family Homes at price around $120,000 in Detroit,MI

Active
$139,700
1915 Ewald CIR, Detroit, MI 48238
Listed by Jim Saros Real Estate Services3 Beds 2 Baths 1,360 SqFt
Pending
$110,000
12645 Stoepel ST, Detroit, MI 48238
Listed by Munoz Realty Inc5 Beds 2 Baths 1,561 SqFt
Active
$164,800
2962 Ewald CIR, Detroit, MI 48238
Listed by Jim Saros Real Estate Services5 Beds 2 Baths 1,440 SqFt
CONTACT
